[JP] | [EN]
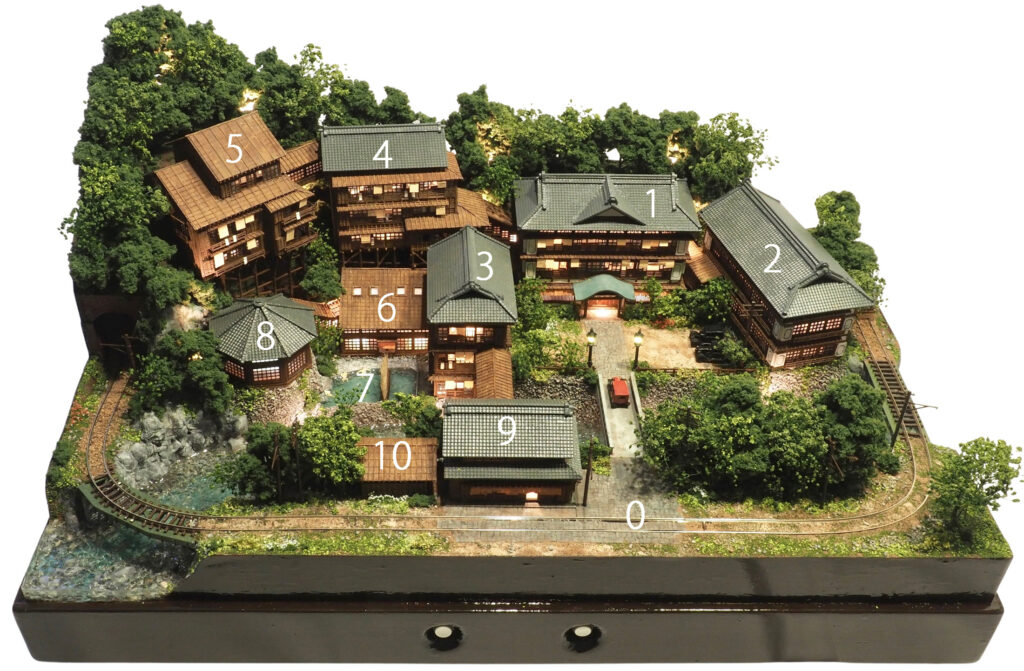

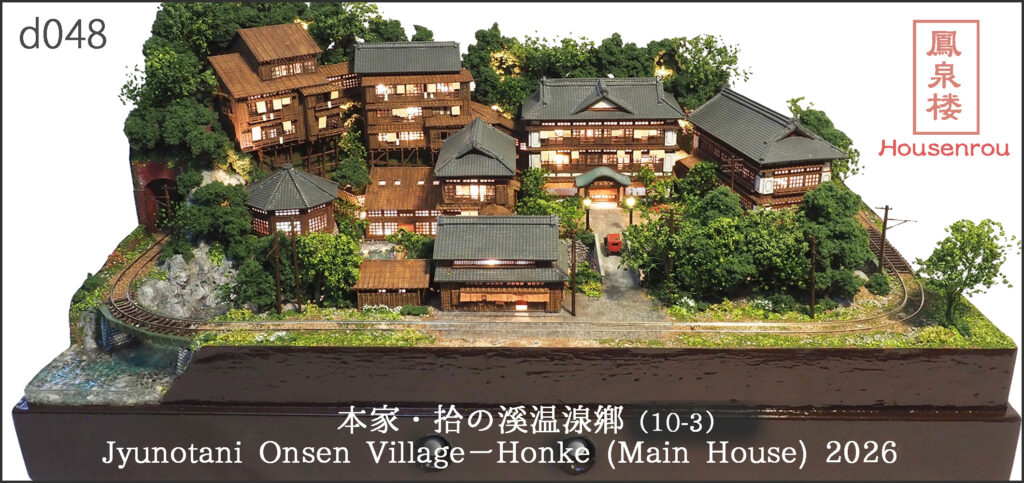
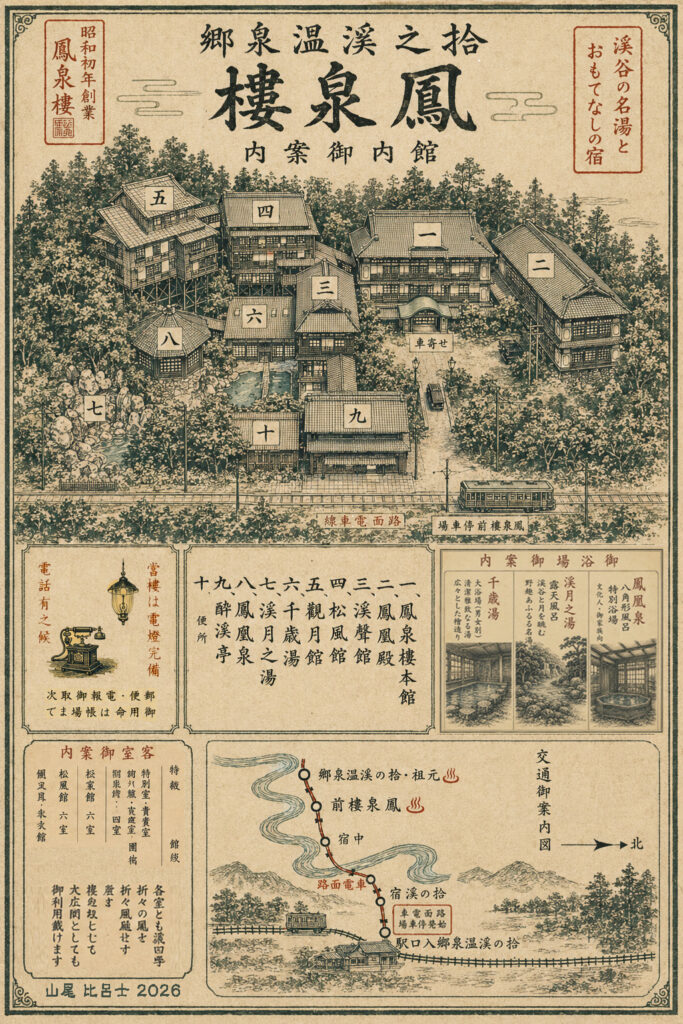
- A fictional flyer for Hosenro, the large-scale fictional ryokan (traditional Japanese inn) featured in the work
(Designed in the style of the 1920s, around the early Showa period)
The Buildings of “Jyunotani Hot Spring Resort — Honke (Main House) ーHousenrou”
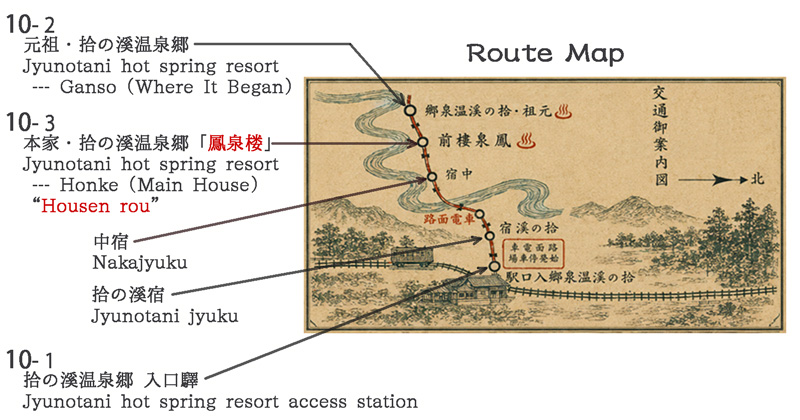
This work, “Jyunotani Hot Spring Resort — Honke”, depicts a fictional large-scale hot spring inn set in the mountains of the Kanto region in the early Showa period. It is located downstream from the rustic “Jyunotani Hot Spring Resort — Ganso”, which has supposedly existed since the Edo period and was the subject of my previous work. In contrast, this work is based on the idea of a large-scale inn opened in the early Showa period, in 1926, by a prominent local figure determined to establish a property that would reflect his status and prestige.
Even during the Edo period, travel for both hot-spring treatments and pilgrimages had already become quite well established in Japan. From the Meiji period onward, the development of the railway network made travel to hot spring resorts increasingly accessible. By the Taisho period and into the early Showa period, domestic travel by train and group tours were becoming more popular. As a result, larger inns with enough guest rooms and spacious halls to accommodate many visitors began to appear in various parts of the country.
Some inns adopted Western architectural styles and had a fashionable, modern appearance. At “Hosenro”, however, the exterior was deliberately designed in a consistent traditional Japanese architectural style.
The grounds of “Hosenro” contain several separate buildings, each serving a different purpose, including the main building, guest accommodation buildings, a large banquet hall, and a large public bath. These buildings are connected by covered passageways, allowing guests and staff to move around the complex without being affected by rain or snow.
The reason for dividing the inn into so many separate buildings is based on the idea that the complex was gradually expanded and remodeled as the inn grew after its opening. As a result, the interior combines two different approaches: older forms of inn architecture descended from the traditional hatago and ryokan of earlier periods, and more modern floor plans influenced by Western-style hotels.
From the traditional Japanese inn to the modern tourist ryokan — I created this work as an imagined example of the kind of architecture that might have emerged during this transitional period in the early Showa era, when the two approaches were beginning to overlap.
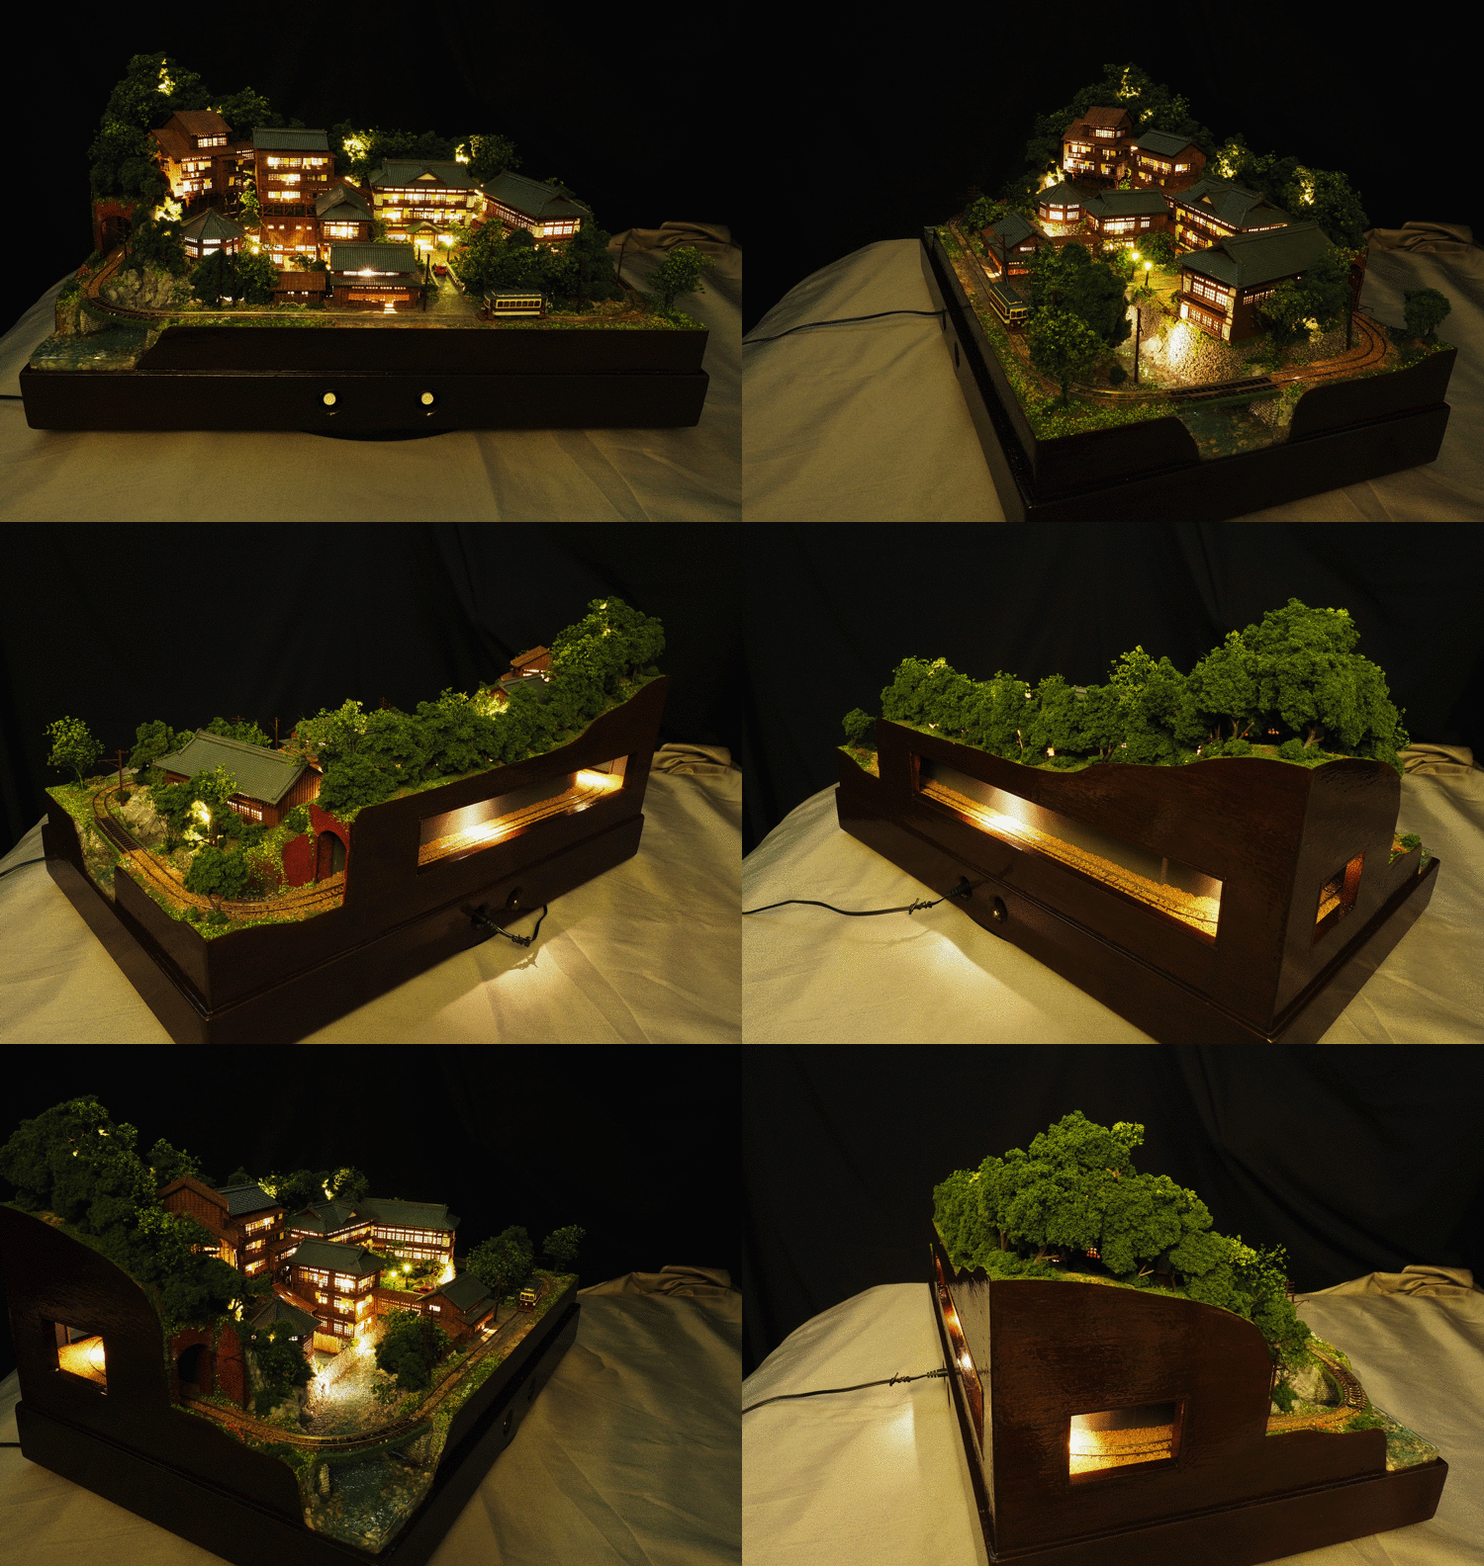
Even late into the night, guests continue to arrive at the height of “Hosenro”’s prosperity. To convey this lively atmosphere, I have incorporated a large number of LED lights throughout the buildings.
Once the lights are switched on, the many guest rooms and corridors appear one after another in the darkness of the mountain valley. “Hosenro” then takes on the appearance of an almost “city that never sleeps.”
August 13, 2026 — Commentary added
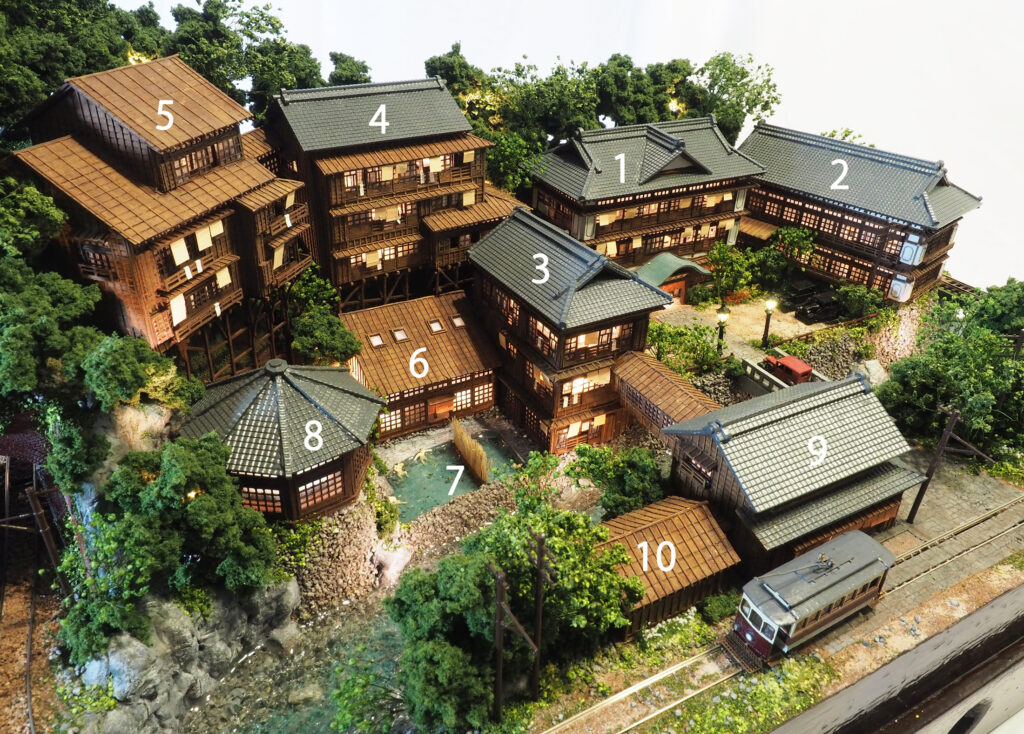
00:Electric Tram Stop (Streetcar Stop)
Information about the Electric Tramway is provided on a separate page.Please refer to it here.
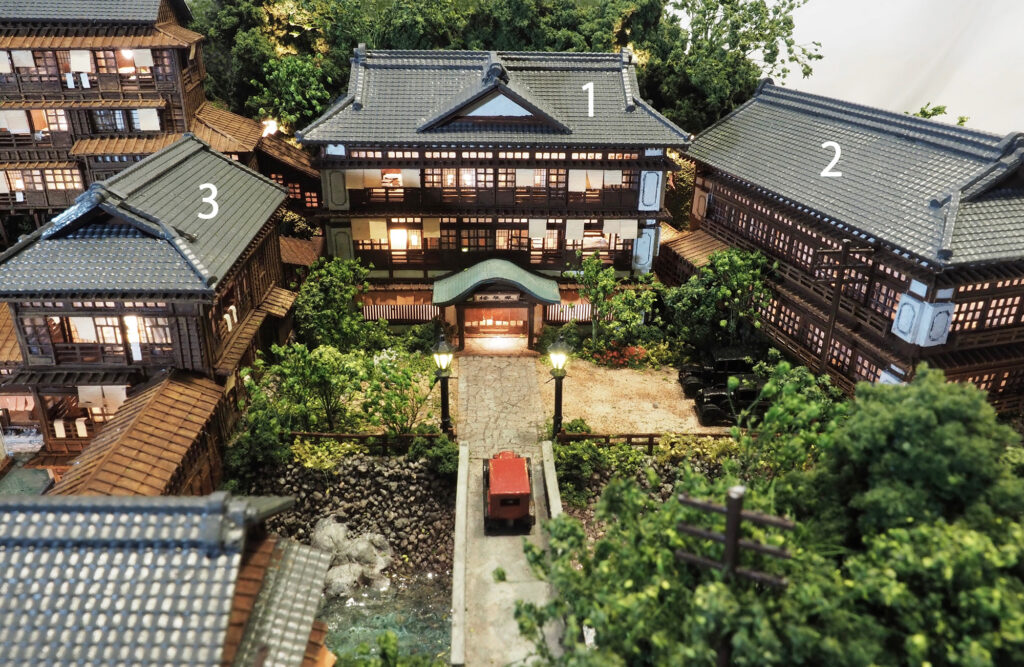
01:Houourou Main Building
01:
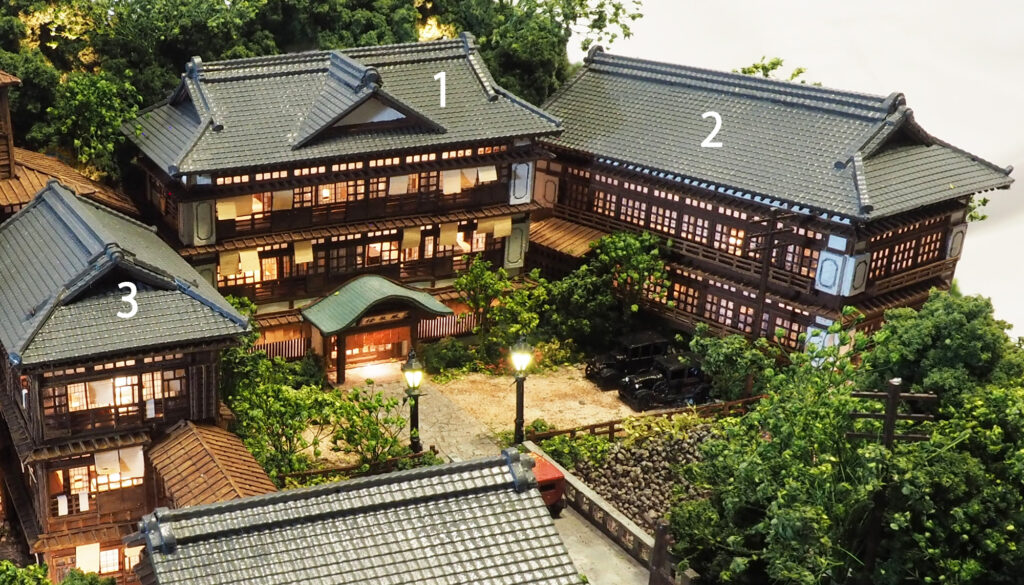
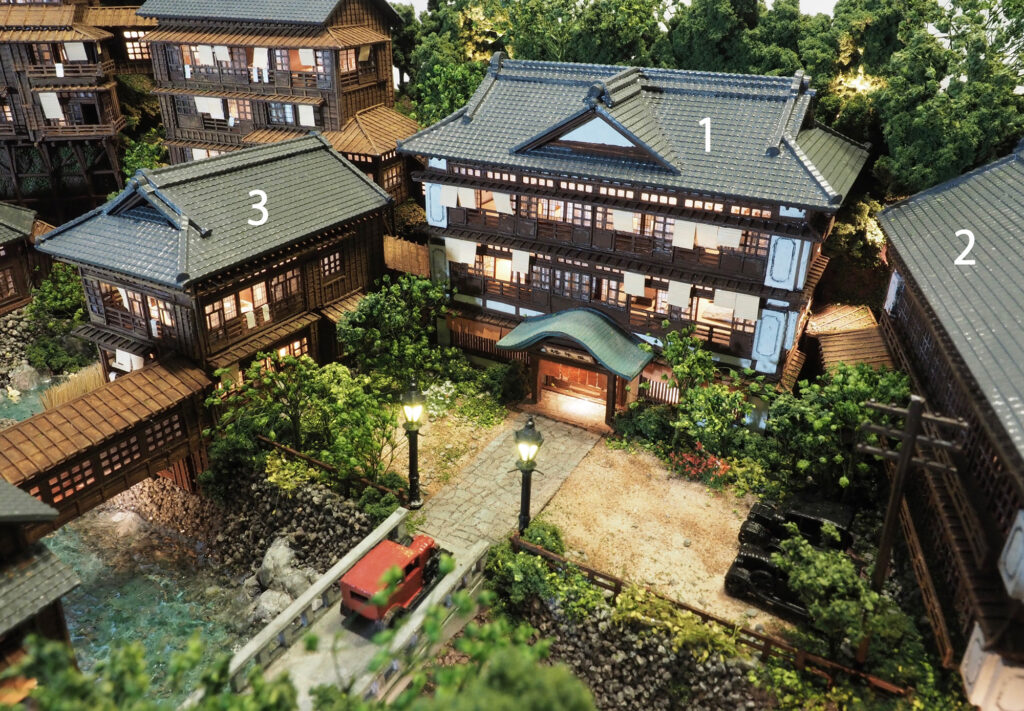
The main building is an imposing three-story wooden structure in a traditional Japanese style. Its dignified irimoya tiled roof, with its distinctive hipped-and-gabled form, makes the building immediately recognizable to guests even from a distance. The roof over the entrance is a formal karahafu style, with its characteristic curved gable.
In front of the entrance is a spacious carriage porch, designed to accommodate visits by influential figures from the political and business worlds, members of the nobility, and other distinguished guests arriving by automobile or rickshaw. Two black Model T Fords are parked there, while a red Model A Ford is crossing the bridge over the stream.
In inns of the early Showa period, guests would enter through the main entrance and remove their footwear on the earthen floor before proceeding into the interior. This arrangement can still be found in some Japanese inns today. An employee known as the genkanban / gesokuban was responsible for receiving and storing the guests’ footwear in the gesokuba, or footwear storage area. Guests were given a numbered wooden tag called a gesokufuda, which they used to reclaim their footwear later. Large shoe racks were commonly found beside the entrances of inns in the past.
In addition to the main entrance, the first floor contains the choba, or reception desk, and the genkan hiro-ma, or entrance hall. Guests would enter their name, address, and other information in the yadocho, or guest register, at the reception desk. The entrance hall also serves as a junction for the covered corridors leading to the large banquet hall and the guest-room wings.
There is also a telephone room on the first floor. In the early Showa period, a telephone was still a special means of communication. At Hosenro, a small booth-like room was provided specifically for this purpose, equipped with a wall-mounted telephone.
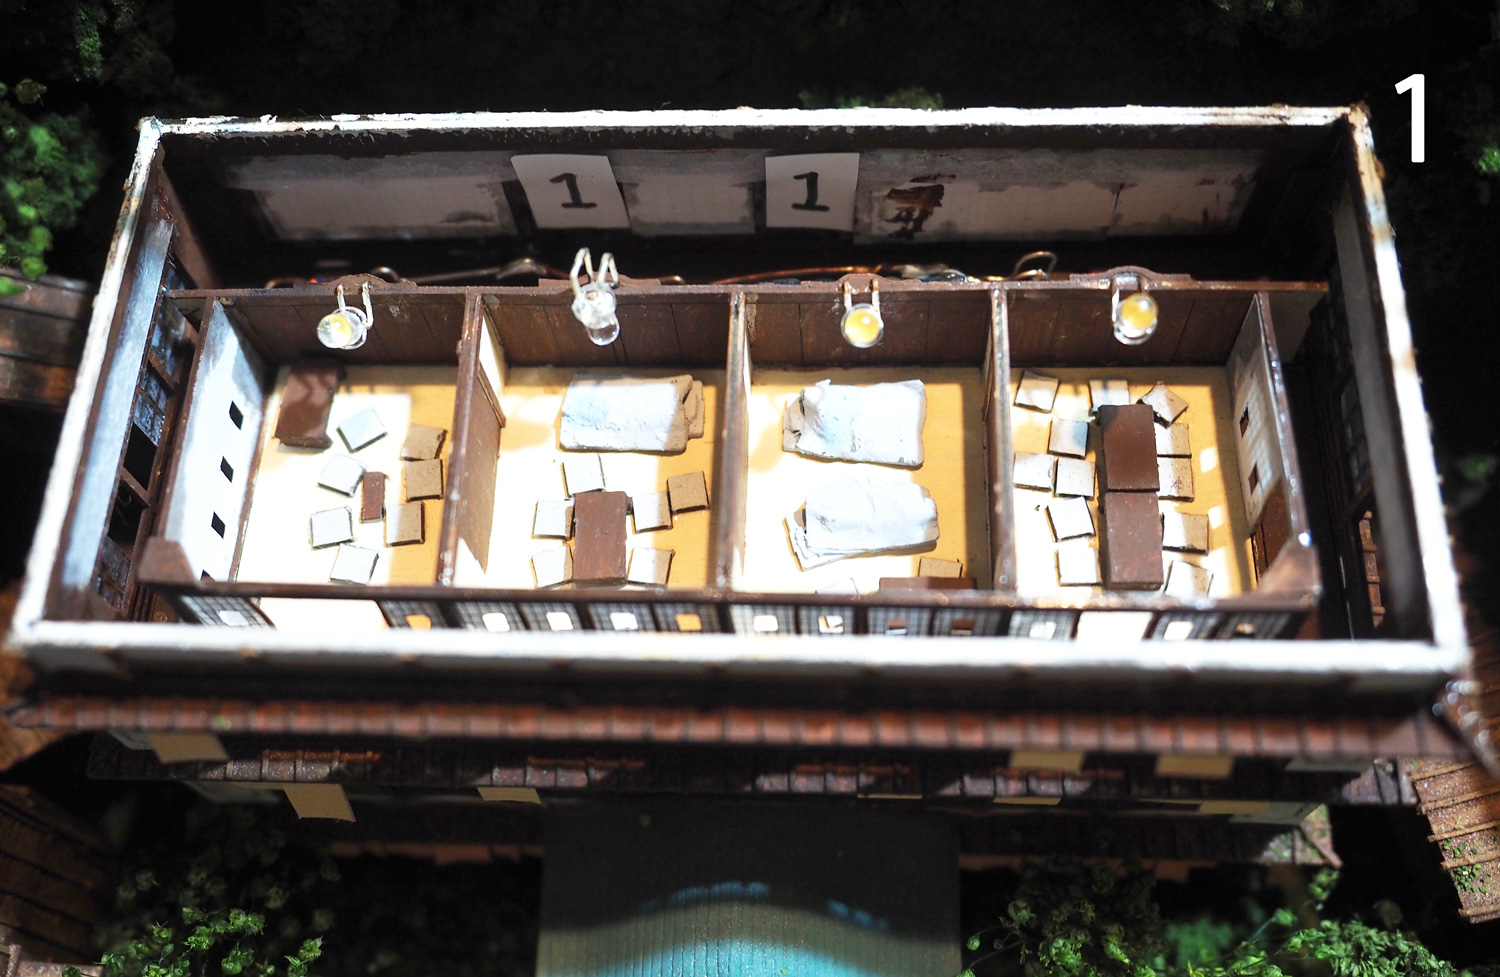
The second and third floors contain a series of tatami-floored zashiki rooms that also serve as guest rooms. Four rooms of approximately ten tatami mats each are separated by fusuma sliding partitions. Under normal circumstances, each room can be used independently as a guest room, while during banquets the fusuma can be removed to create one continuous large hall.
The corridors run around the outside of the guest rooms, serving both as circulation routes and as spaces from which guests can enjoy the surrounding scenery. This arrangement, in which zashiki rooms are flexibly divided by fusuma and surrounded by corridors and engawa verandas, retains elements of traditional hatago inns and later ryokan architecture dating back to the early modern period.
The flexibility of this arrangement is one of its advantages. On the other hand, individual rooms separated only by easily opened and closed fusuma could hardly be considered private. As accommodation, therefore, the arrangement is quite different from what we would expect today.
The flexibility of this arrangement is one of its advantages. On the other hand, individual rooms separated only by easily opened and closed fusuma could hardly be considered private. As accommodation, therefore, the arrangement is quite different from what we would expect today.
he tiled roof can be removed to allow the interior to be viewed. Parts of the first and second floors have also been modeled, but the third floor has been furnished in particular detail, including chabudai low tables, cushions, a room with rumpled bedding suggesting that someone is asleep, a room where a banquet is taking place, and various small clues suggesting that a private meeting has taken place.
02:Grand Banquet Hall “Hōōden”
02:
In this large-scale hot spring ryokan, or resort inn, the banquet hall is housed in a separate building, reflecting its importance as a major facility. The top floor of the Main Building could have been used as the grand banquet hall, but placing it in a separate building was intended to enhance the overall prestige of the ryokan.
The grand banquet halls of Japanese hot spring ryokan differed somewhat in character from the multipurpose banquet halls of large urban hotels or Western luxury hotels. They served as important social spaces during hot spring trips, where groups of guests enjoyed meals, drinks, and various forms of entertainment together. By the early Shōwa period, resort inns equipped with large banquet halls had already appeared, and during the postwar period of rapid economic growth, these halls became even larger as group travel grew in popularity.
The building is connected to the Main Building by a covered connecting corridor. Guests proceed to the banquet while looking out over the garden. The journey itself, leading to the banquet hall, was also part of the experience, building anticipation for the banquet that was about to begin.
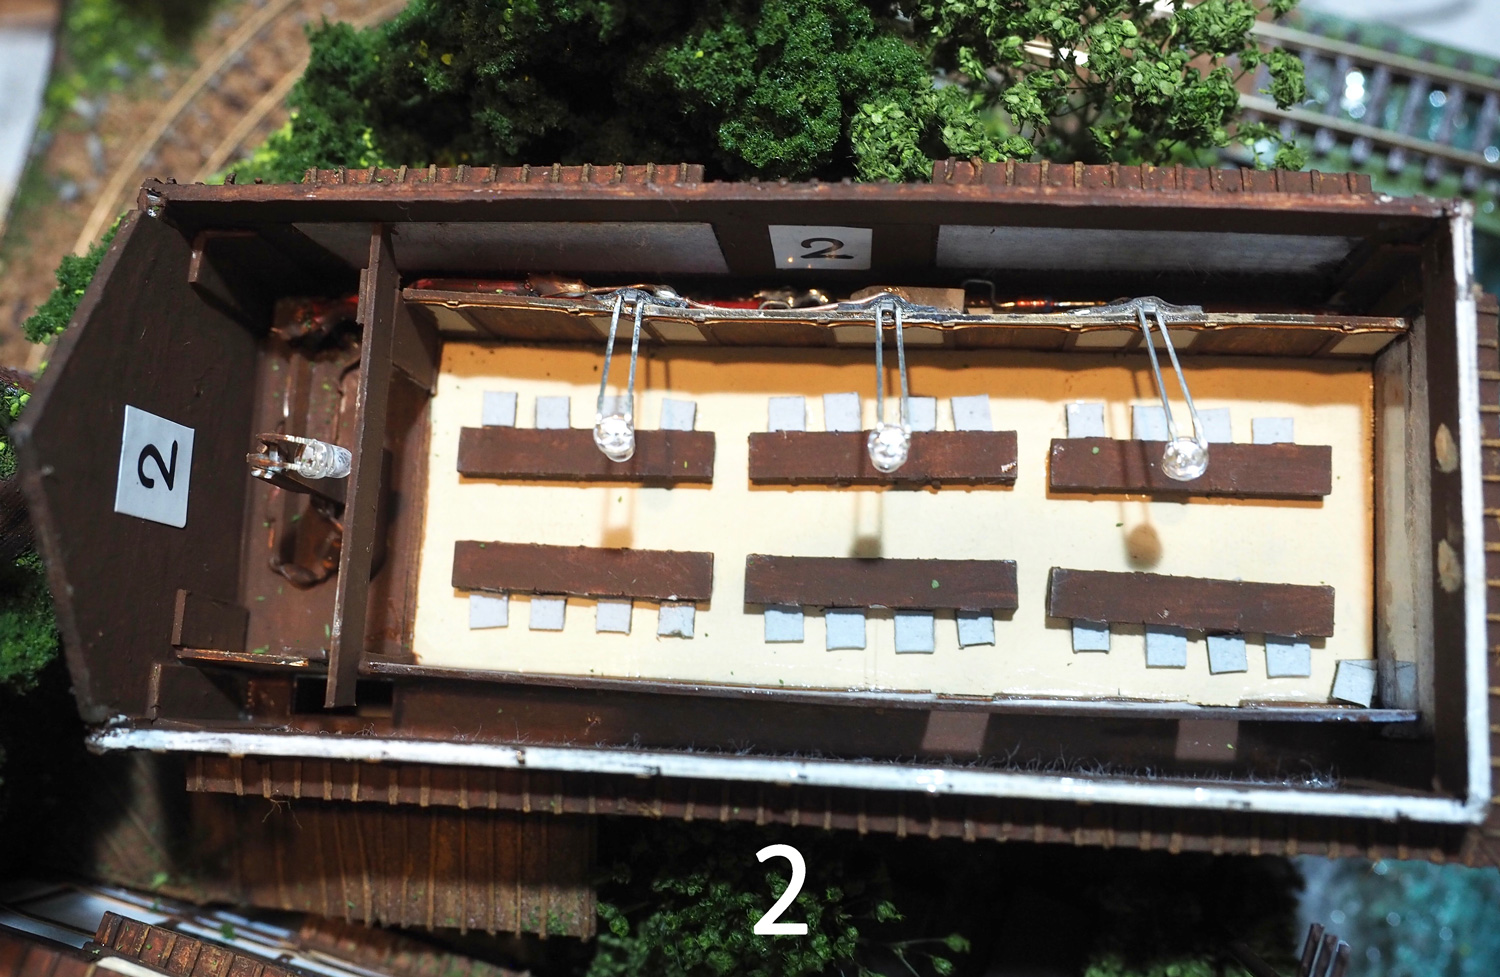
The first floor contains four small banquet rooms, each measuring 3 ken × 2 ken (18 shaku × 12 shaku), approximately 12 tatami mats.
The second floor contains the grand banquet hall, measuring 3 ken × 8 ken (18 shaku × 48 shaku), approximately 48 tatami mats, with a stage.
The stage is imagined as a place where various forms of entertainment were performed, including dances by geisha, songs such as nagauta, hauta, and kouta accompanied by shamisen, folk songs and local dances, and comic performances by hōkan (taikomochi). Guests themselves could also take the stage to perform their own entertainment.
The stages of banquet halls at the time were not simply spaces for watching professional performers. They also served as spaces intended to enliven the banquet itself.
03:Guest Accommodation Building “Keiseikan”
03:
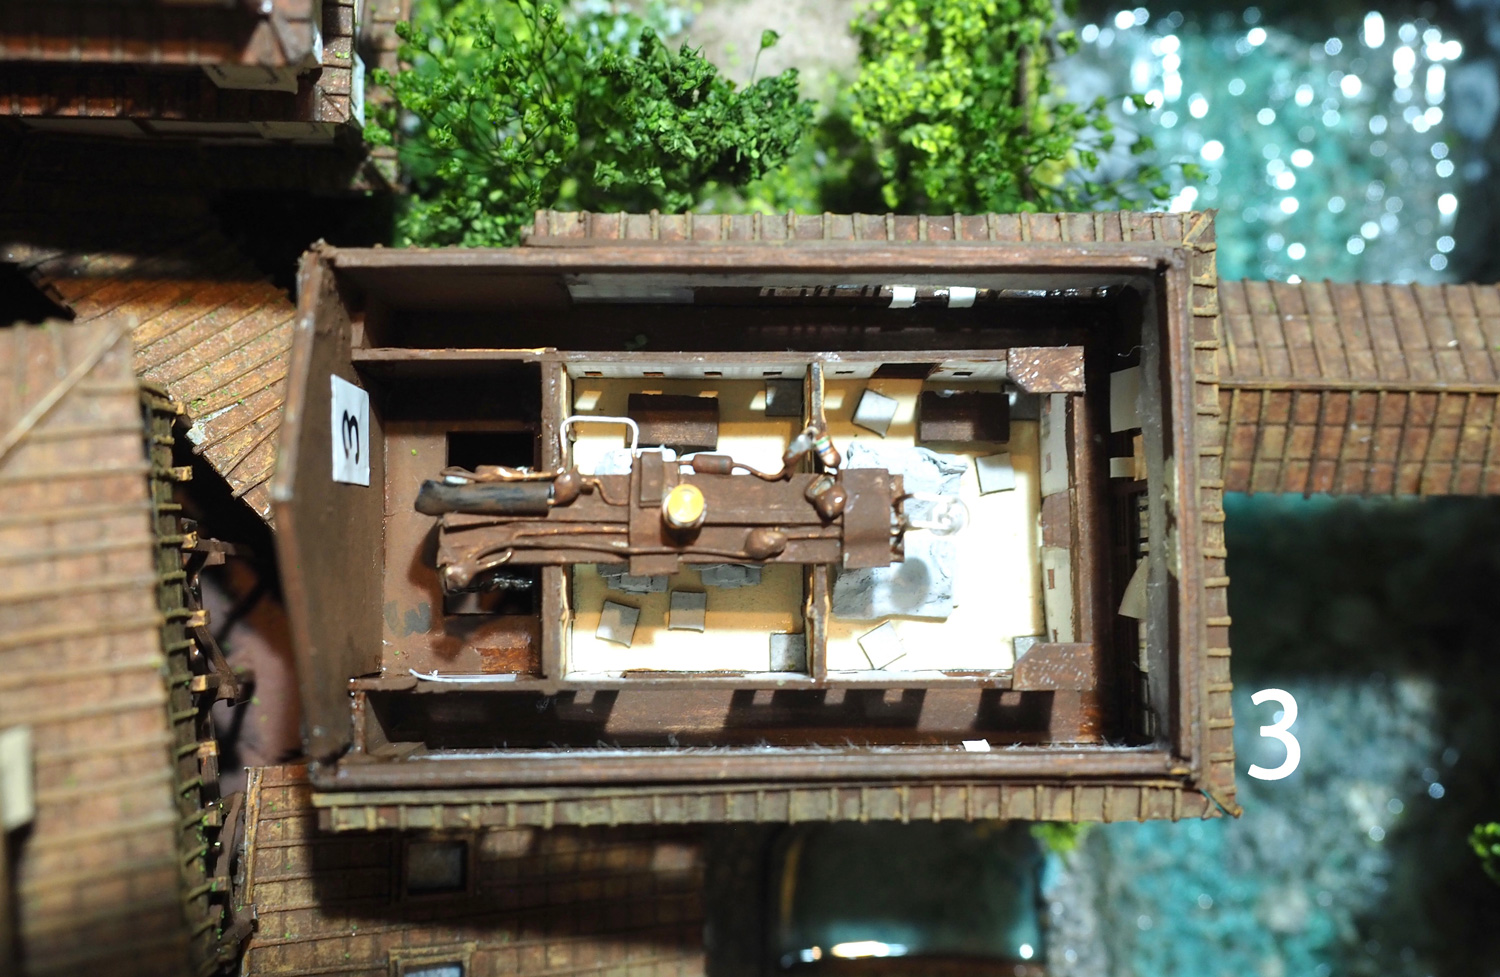
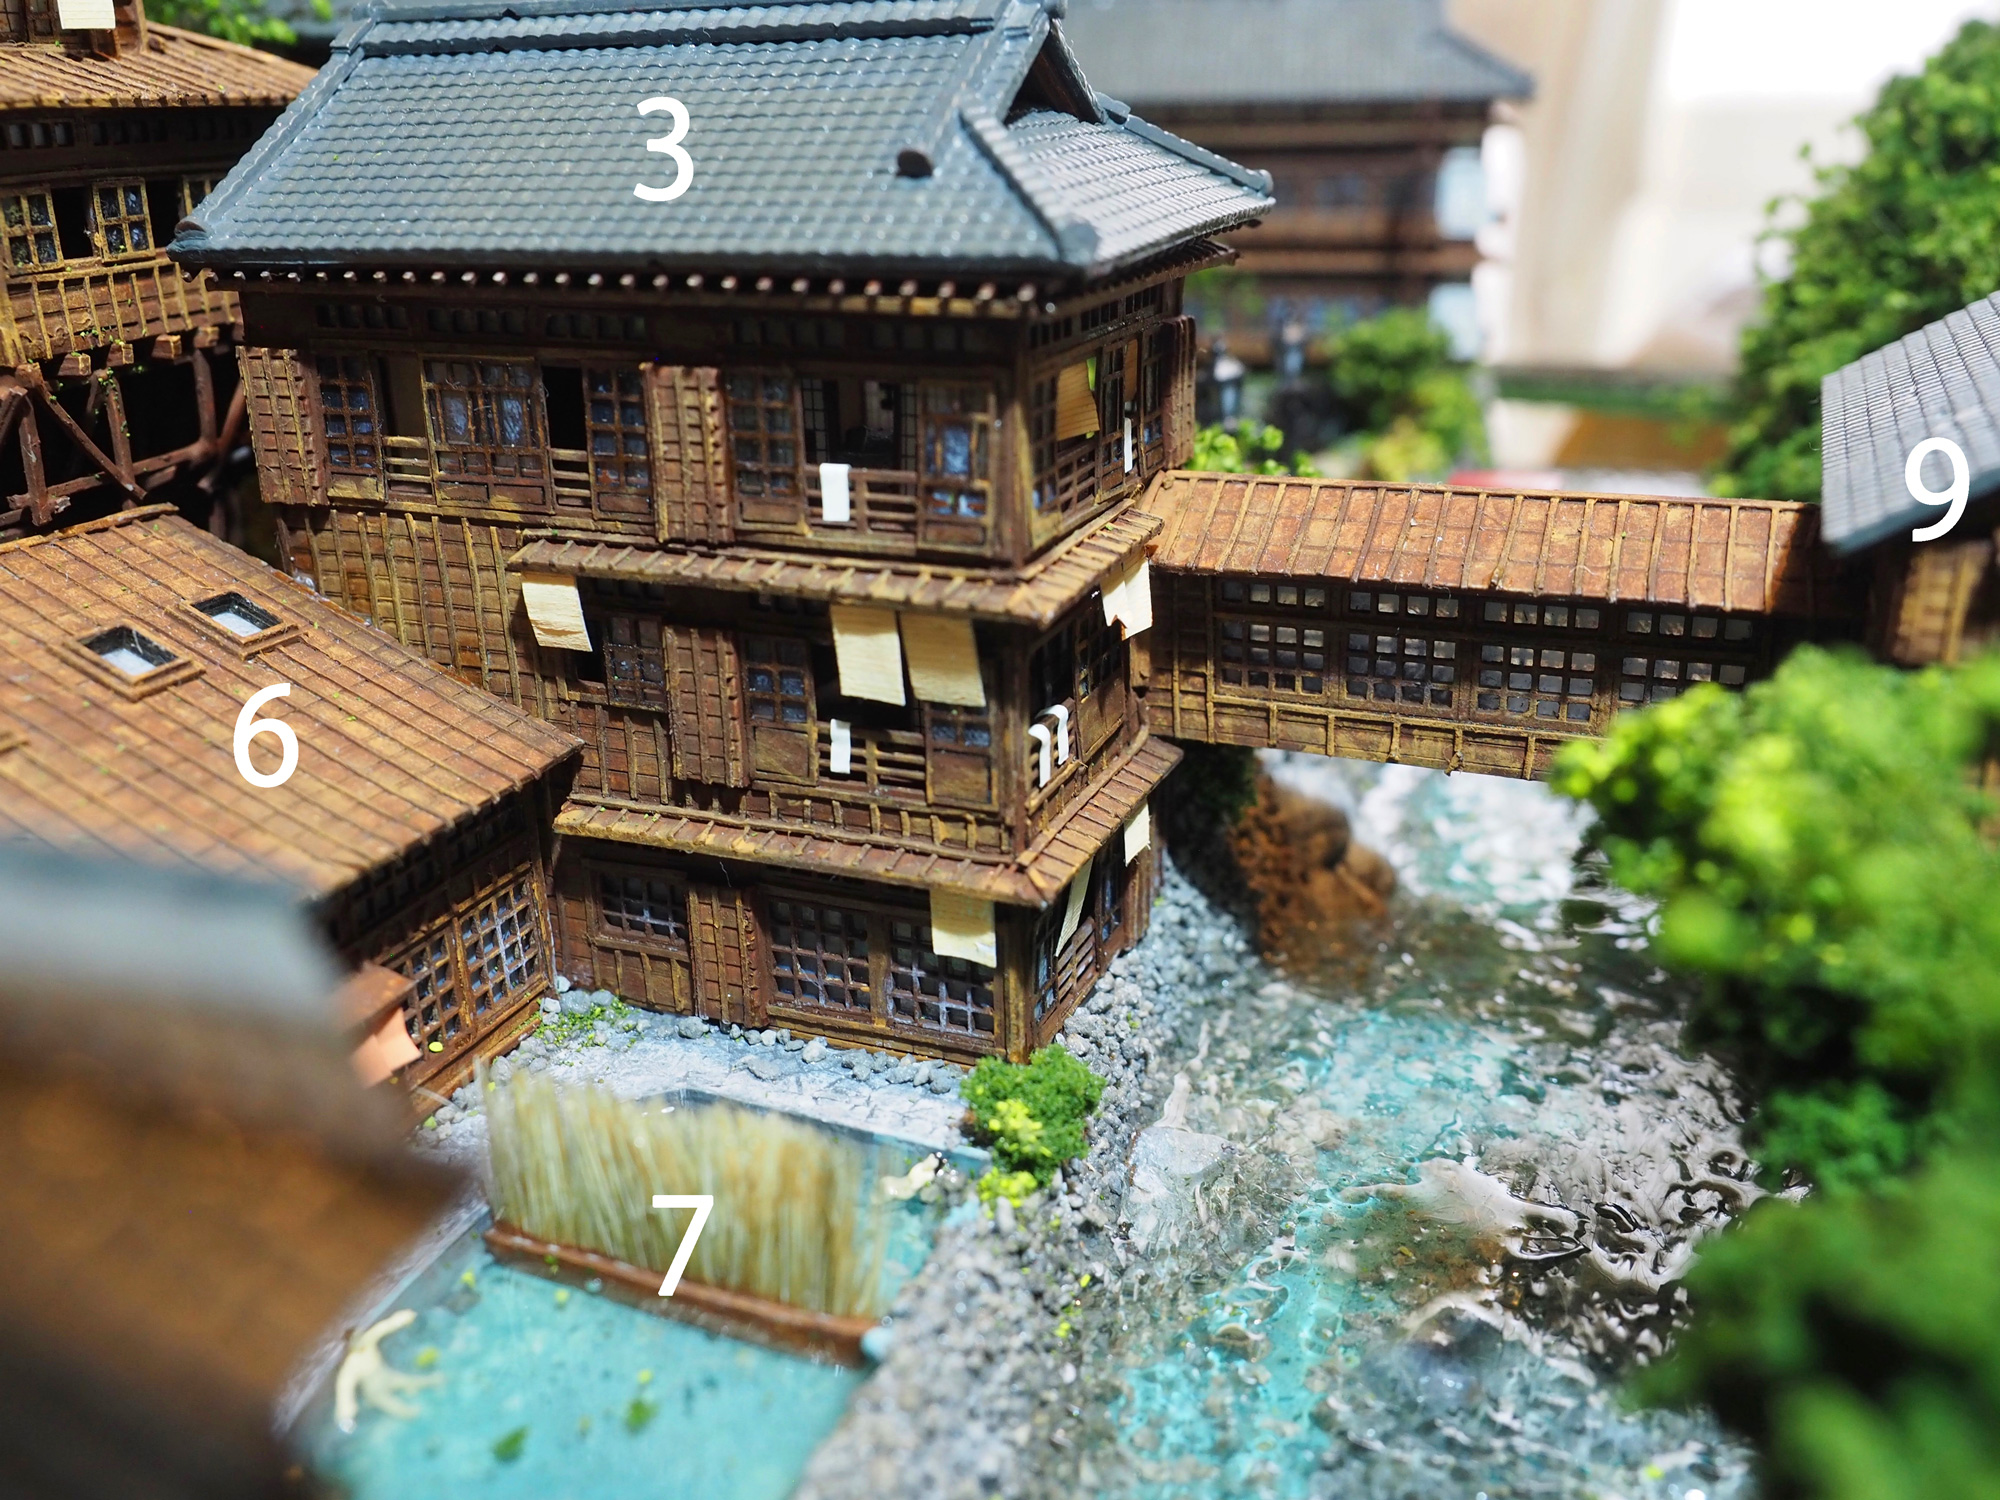
This is Hōsenrō’s standard guest accommodation building, intended primarily for general guests and group travelers.
The corridors run around the outside of the guest rooms, serving both as circulation routes and as spaces from which guests can enjoy the surrounding scenery. This arrangement, in which tatami rooms can be flexibly divided by fusuma and corridors and verandas run around them, retains characteristics of traditional hatago and ryokan architecture dating back to the early modern period.
Together with 1: Main Building, 2: Hōōden, and 6: Grand Bathhouse “Chitose-yu,” this building is part of the original group of buildings that existed when Hōsenrō first opened.
The tiled irimoya-style roof can be removed to allow the interior to be viewed. Parts of the interiors on the first and second floors were also constructed, while the third floor in particular contains details such as chabudai low dining tables, zabuton cushions, and disheveled futons.
04:Guest Accommodation Building “Shōfūkan”
04:
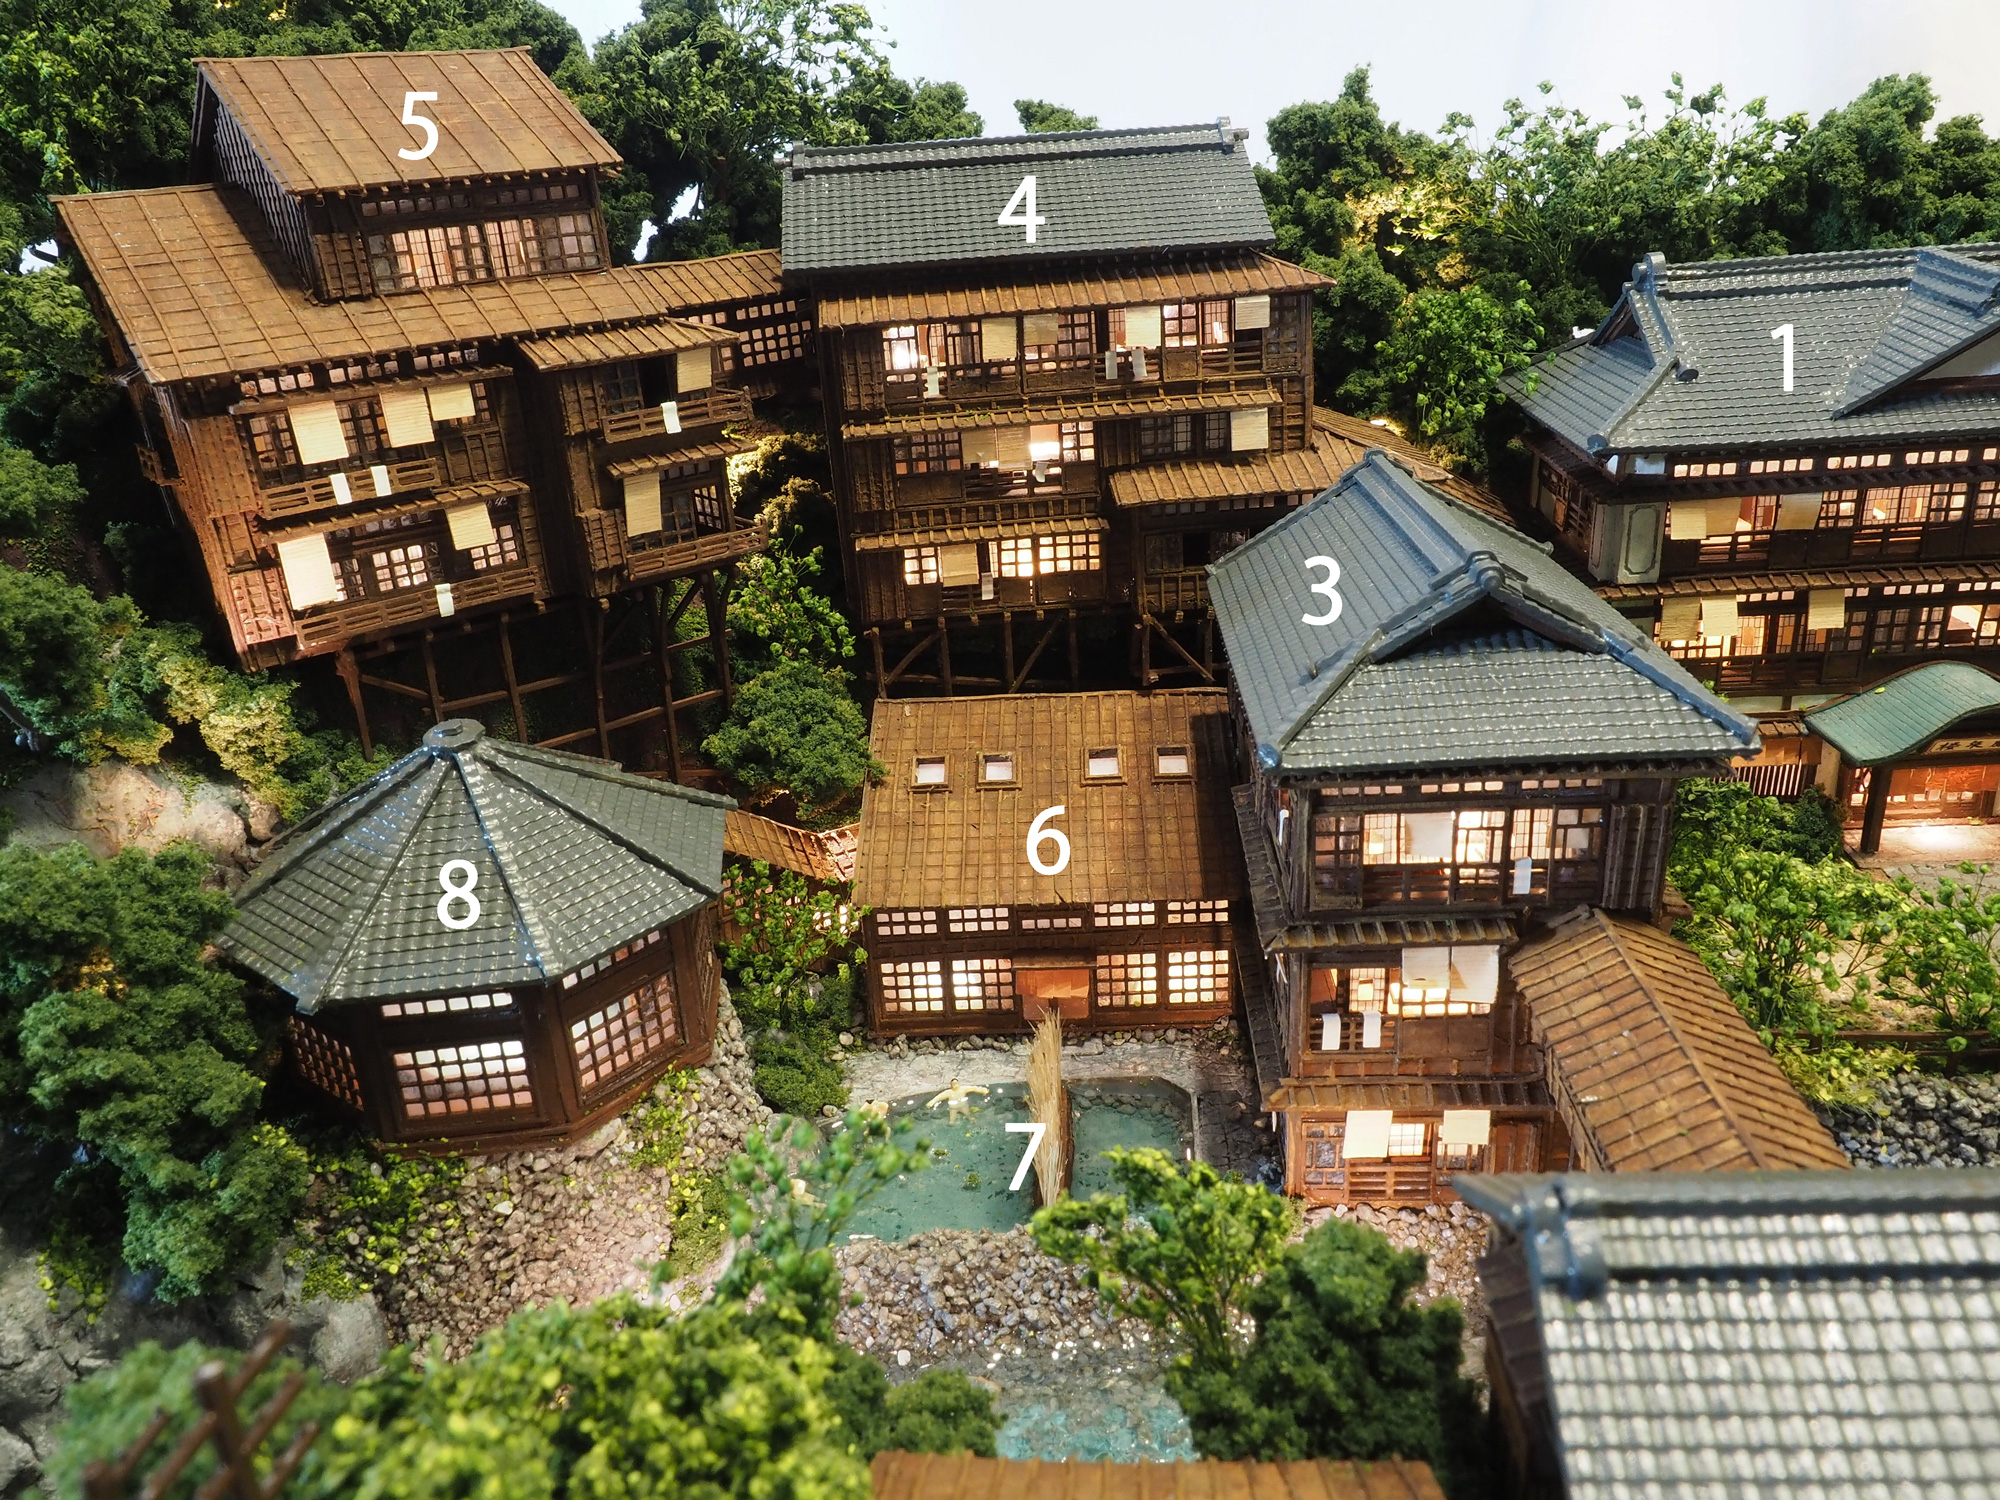
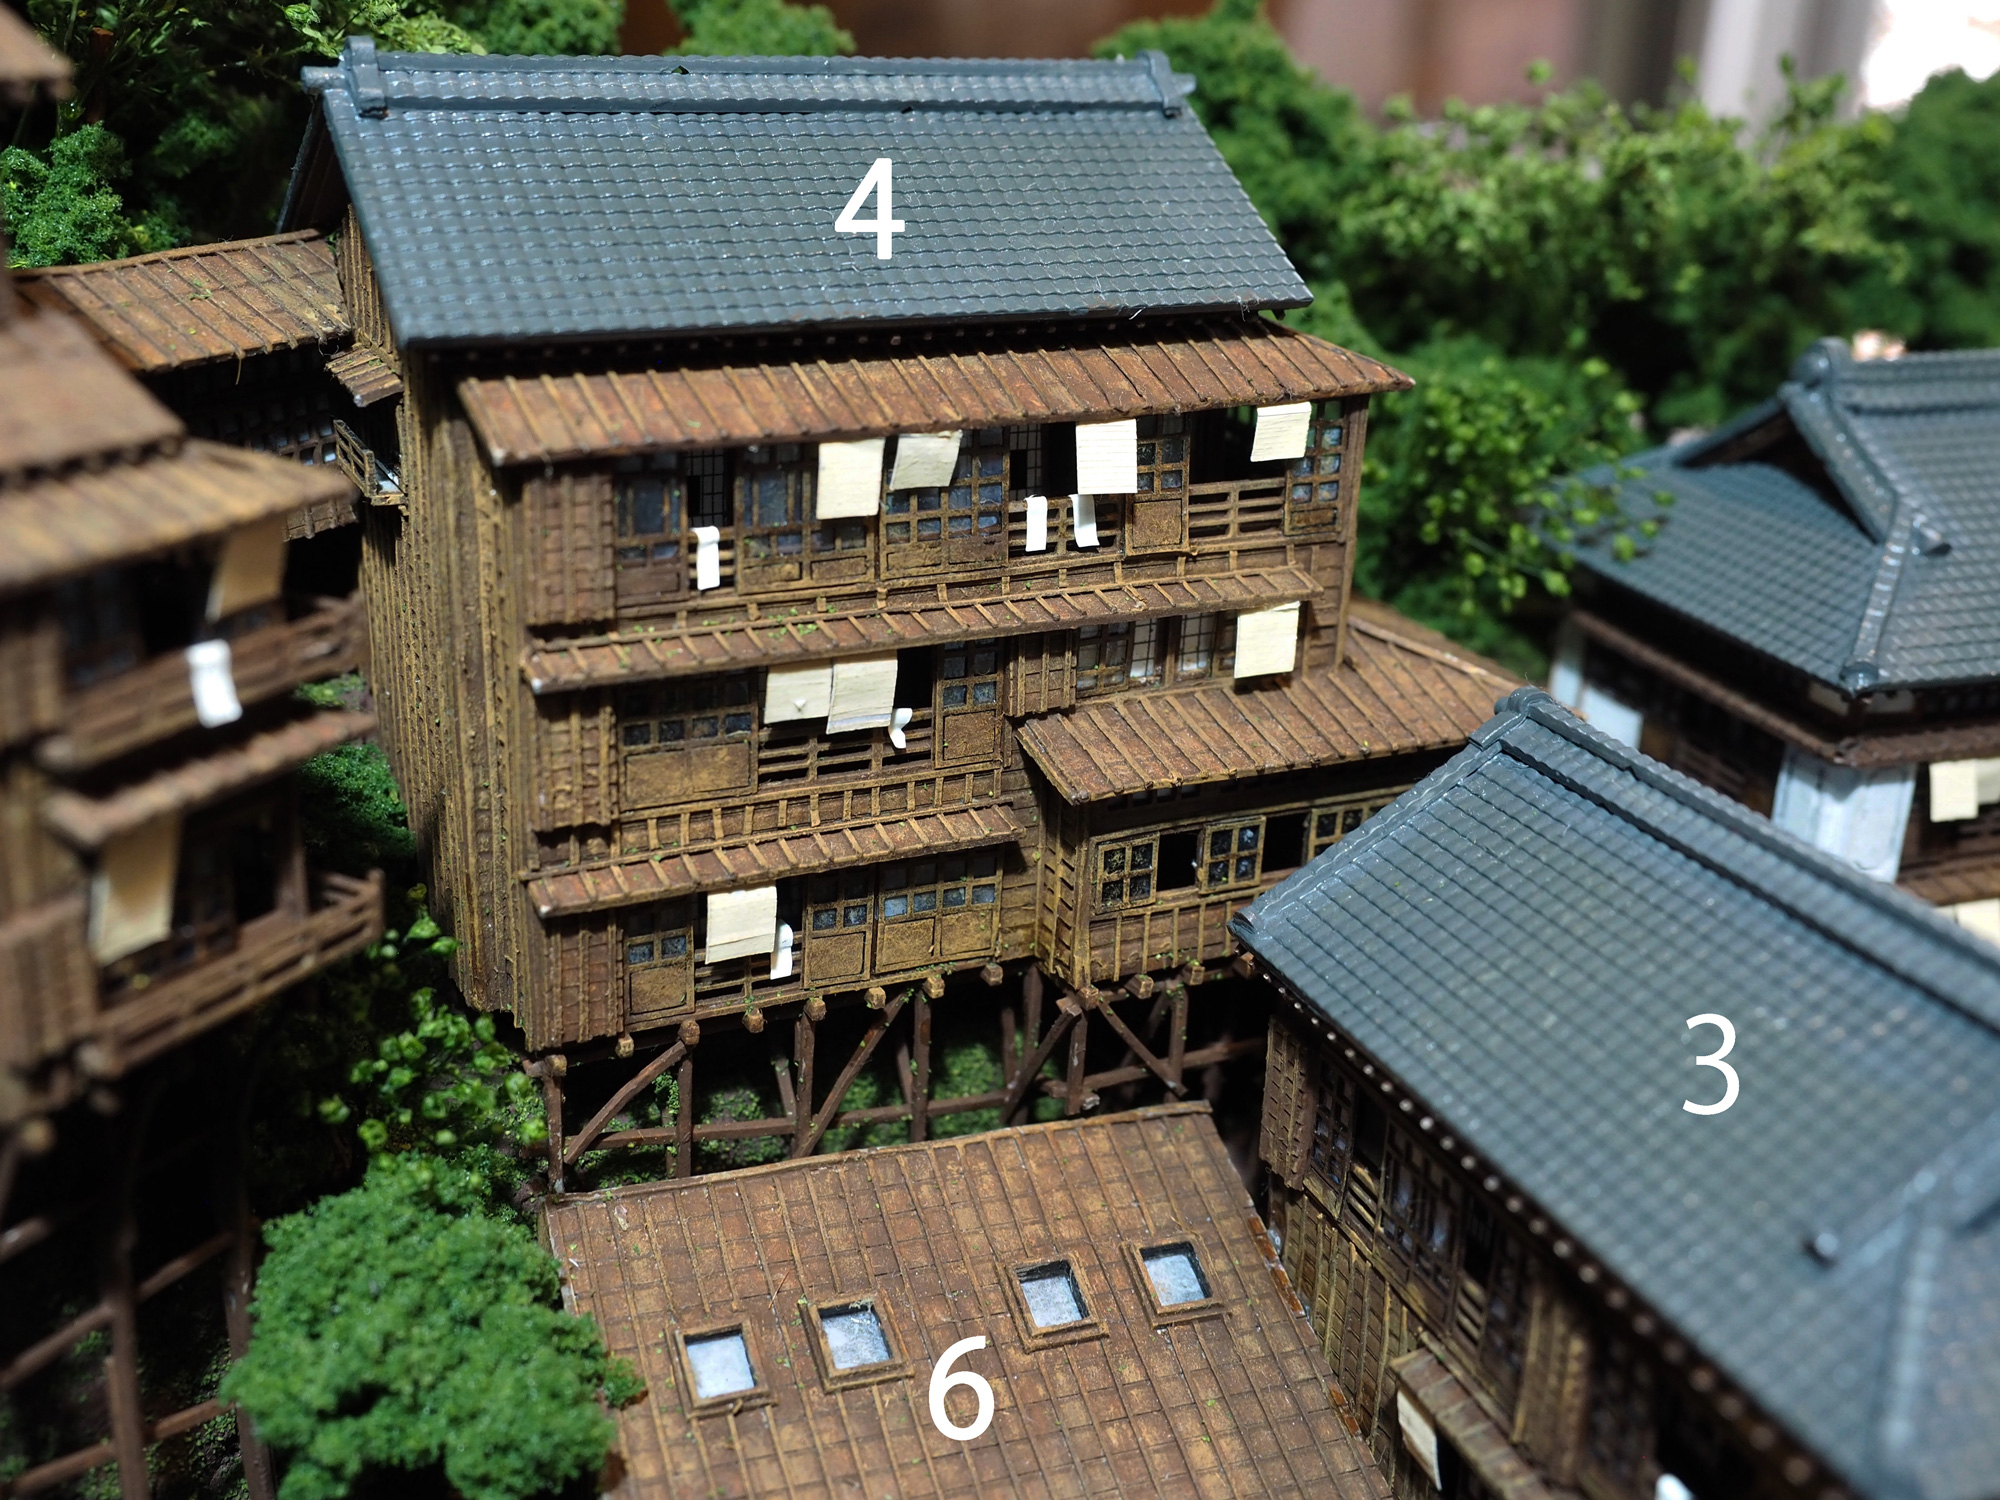
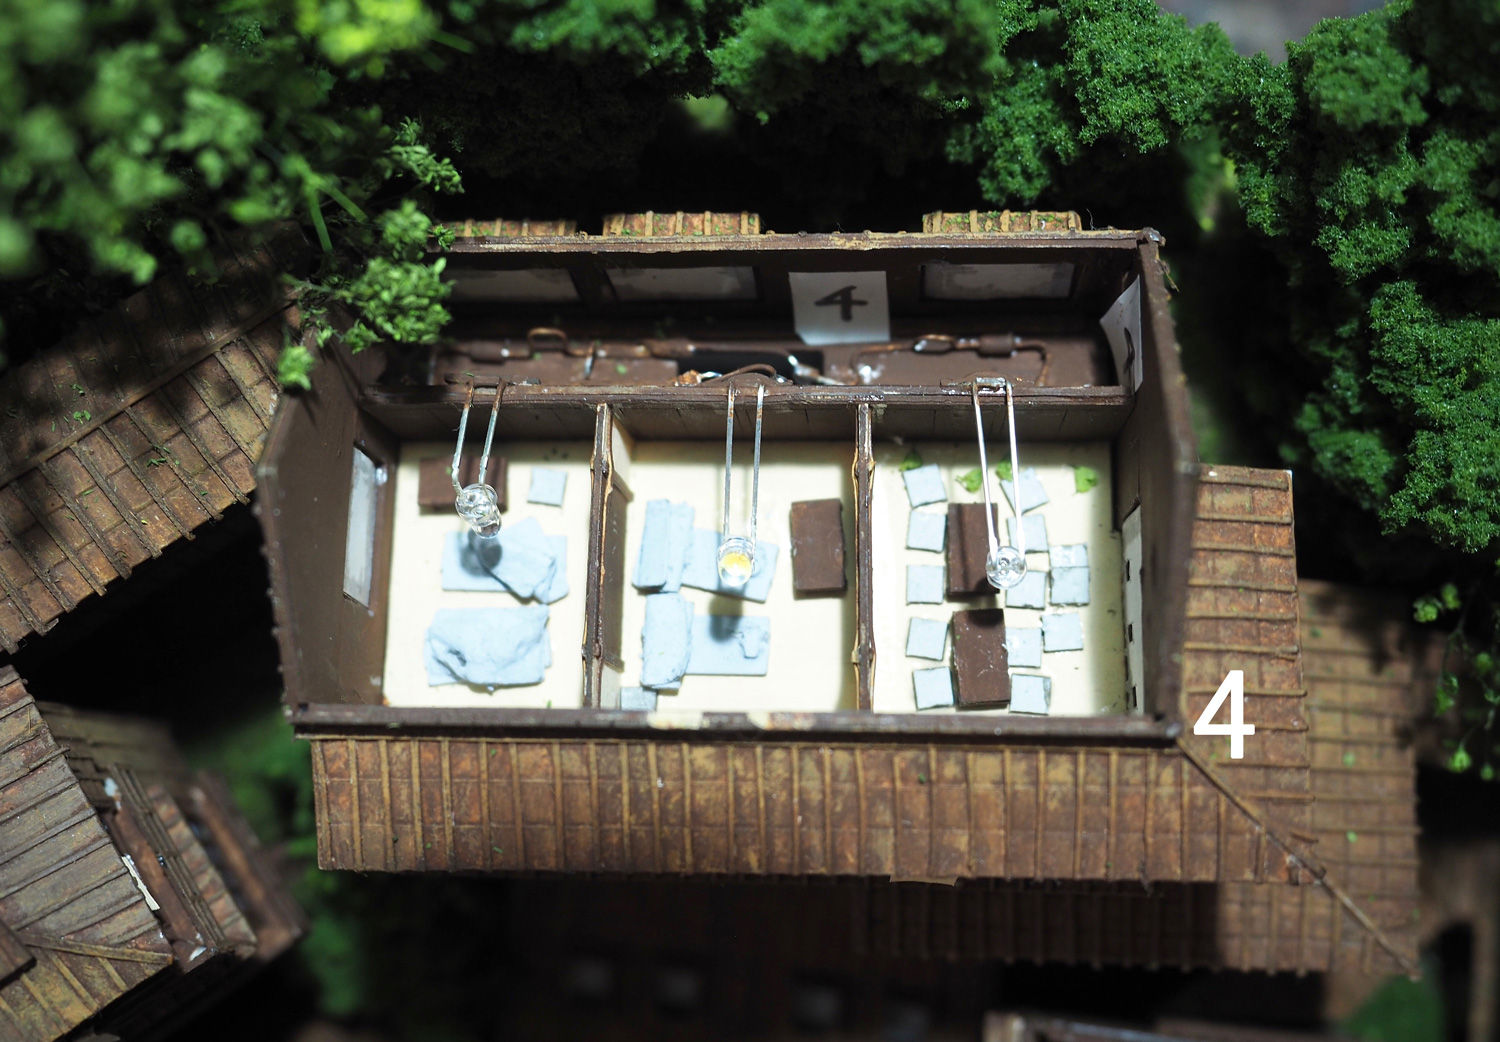
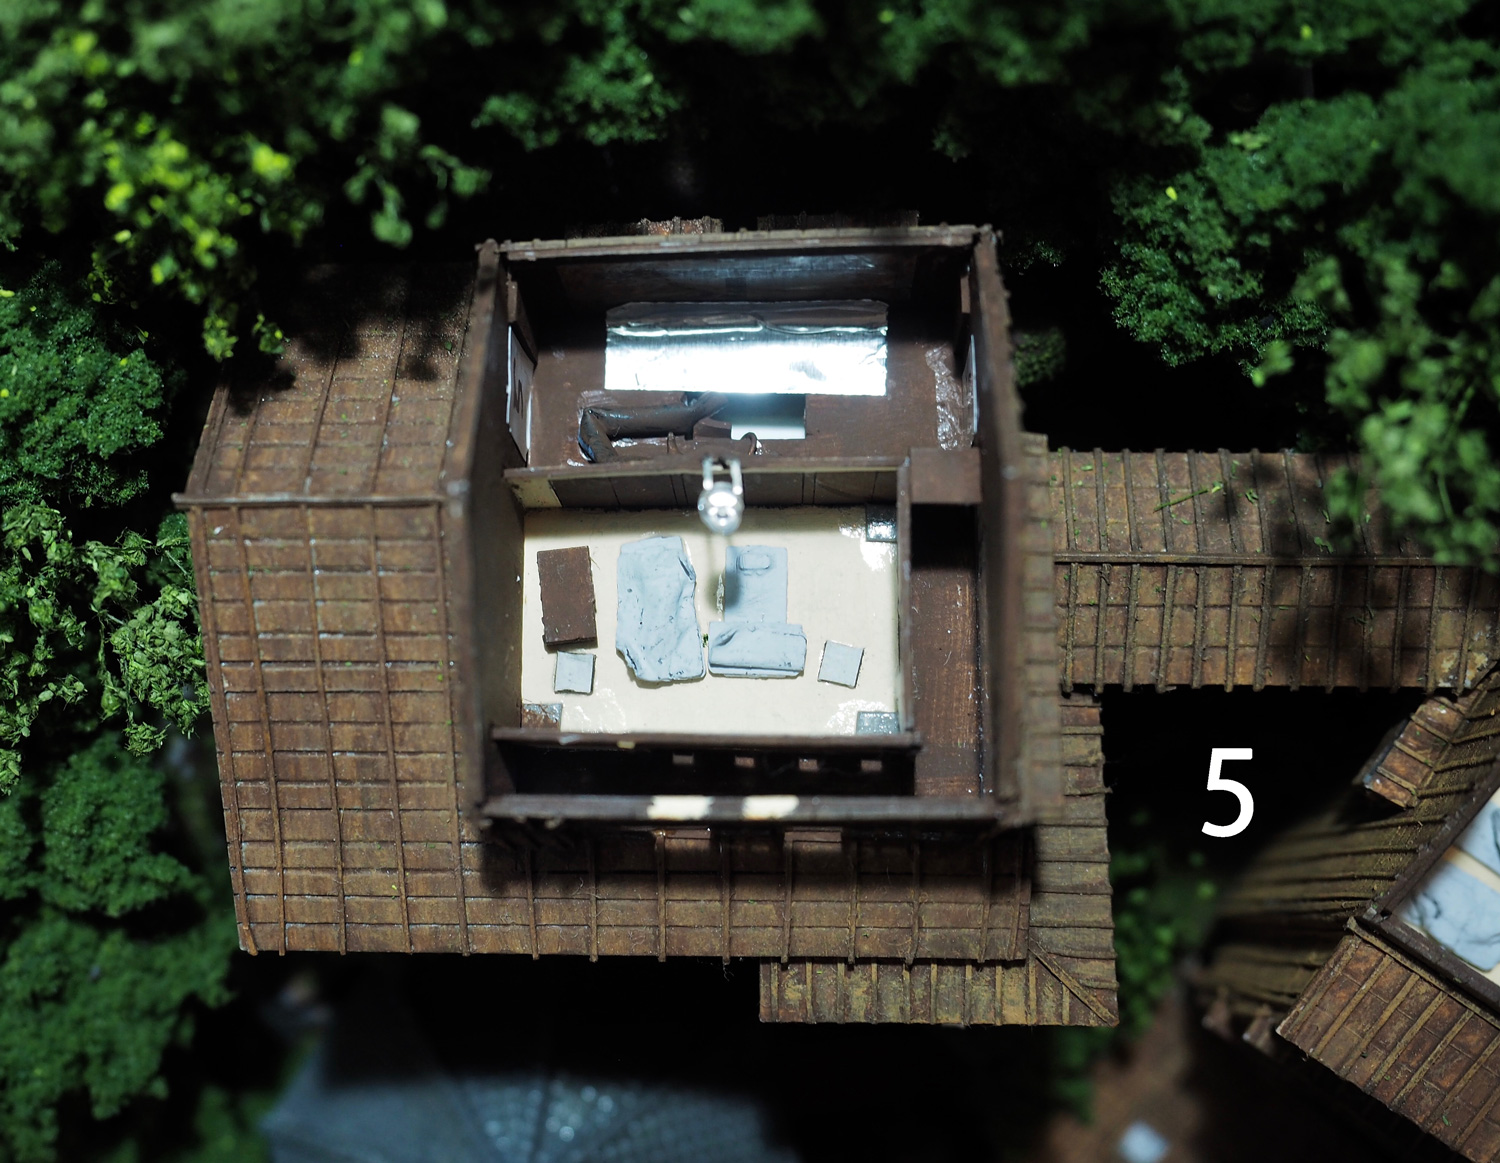
This building is conceived as an accommodation building that was added soon after the opening of Hōsenrō, on the steep slope behind 3: Keiseikan. To make use of the steep terrain while securing a good view, it has a structure in which tall columns rise from the slope, reminiscent of the stage of Kiyomizu-dera Temple.
The building is intended primarily to accommodate families. Rather than surrounding the guest rooms with a common corridor, the plan separates the corridor, which serves as a circulation route, from the hiroen, a broad veranda attached to each guest room that serves as a space for enjoying the view. Compared with 3: Keiseikan, where a common corridor runs around the guest rooms, the guest rooms here have a greater degree of independence.
This arrangement of guest rooms is broadly similar to that found in ryokan today. It represents a form of ryokan architecture characteristic of the early Shōwa period, a transitional era in which traditional Japanese inns and modern resort ryokan coexisted and gradually merged.
The tiled roof can be removed to allow the interior to be viewed. Parts of the interiors on the first and second floors were also constructed, while the third floor in particular contains details such as chabudai low dining tables, zabuton cushions, and futons left spread out in the rooms.
05:Guest Accommodation Building “Kangetsukan”
05:
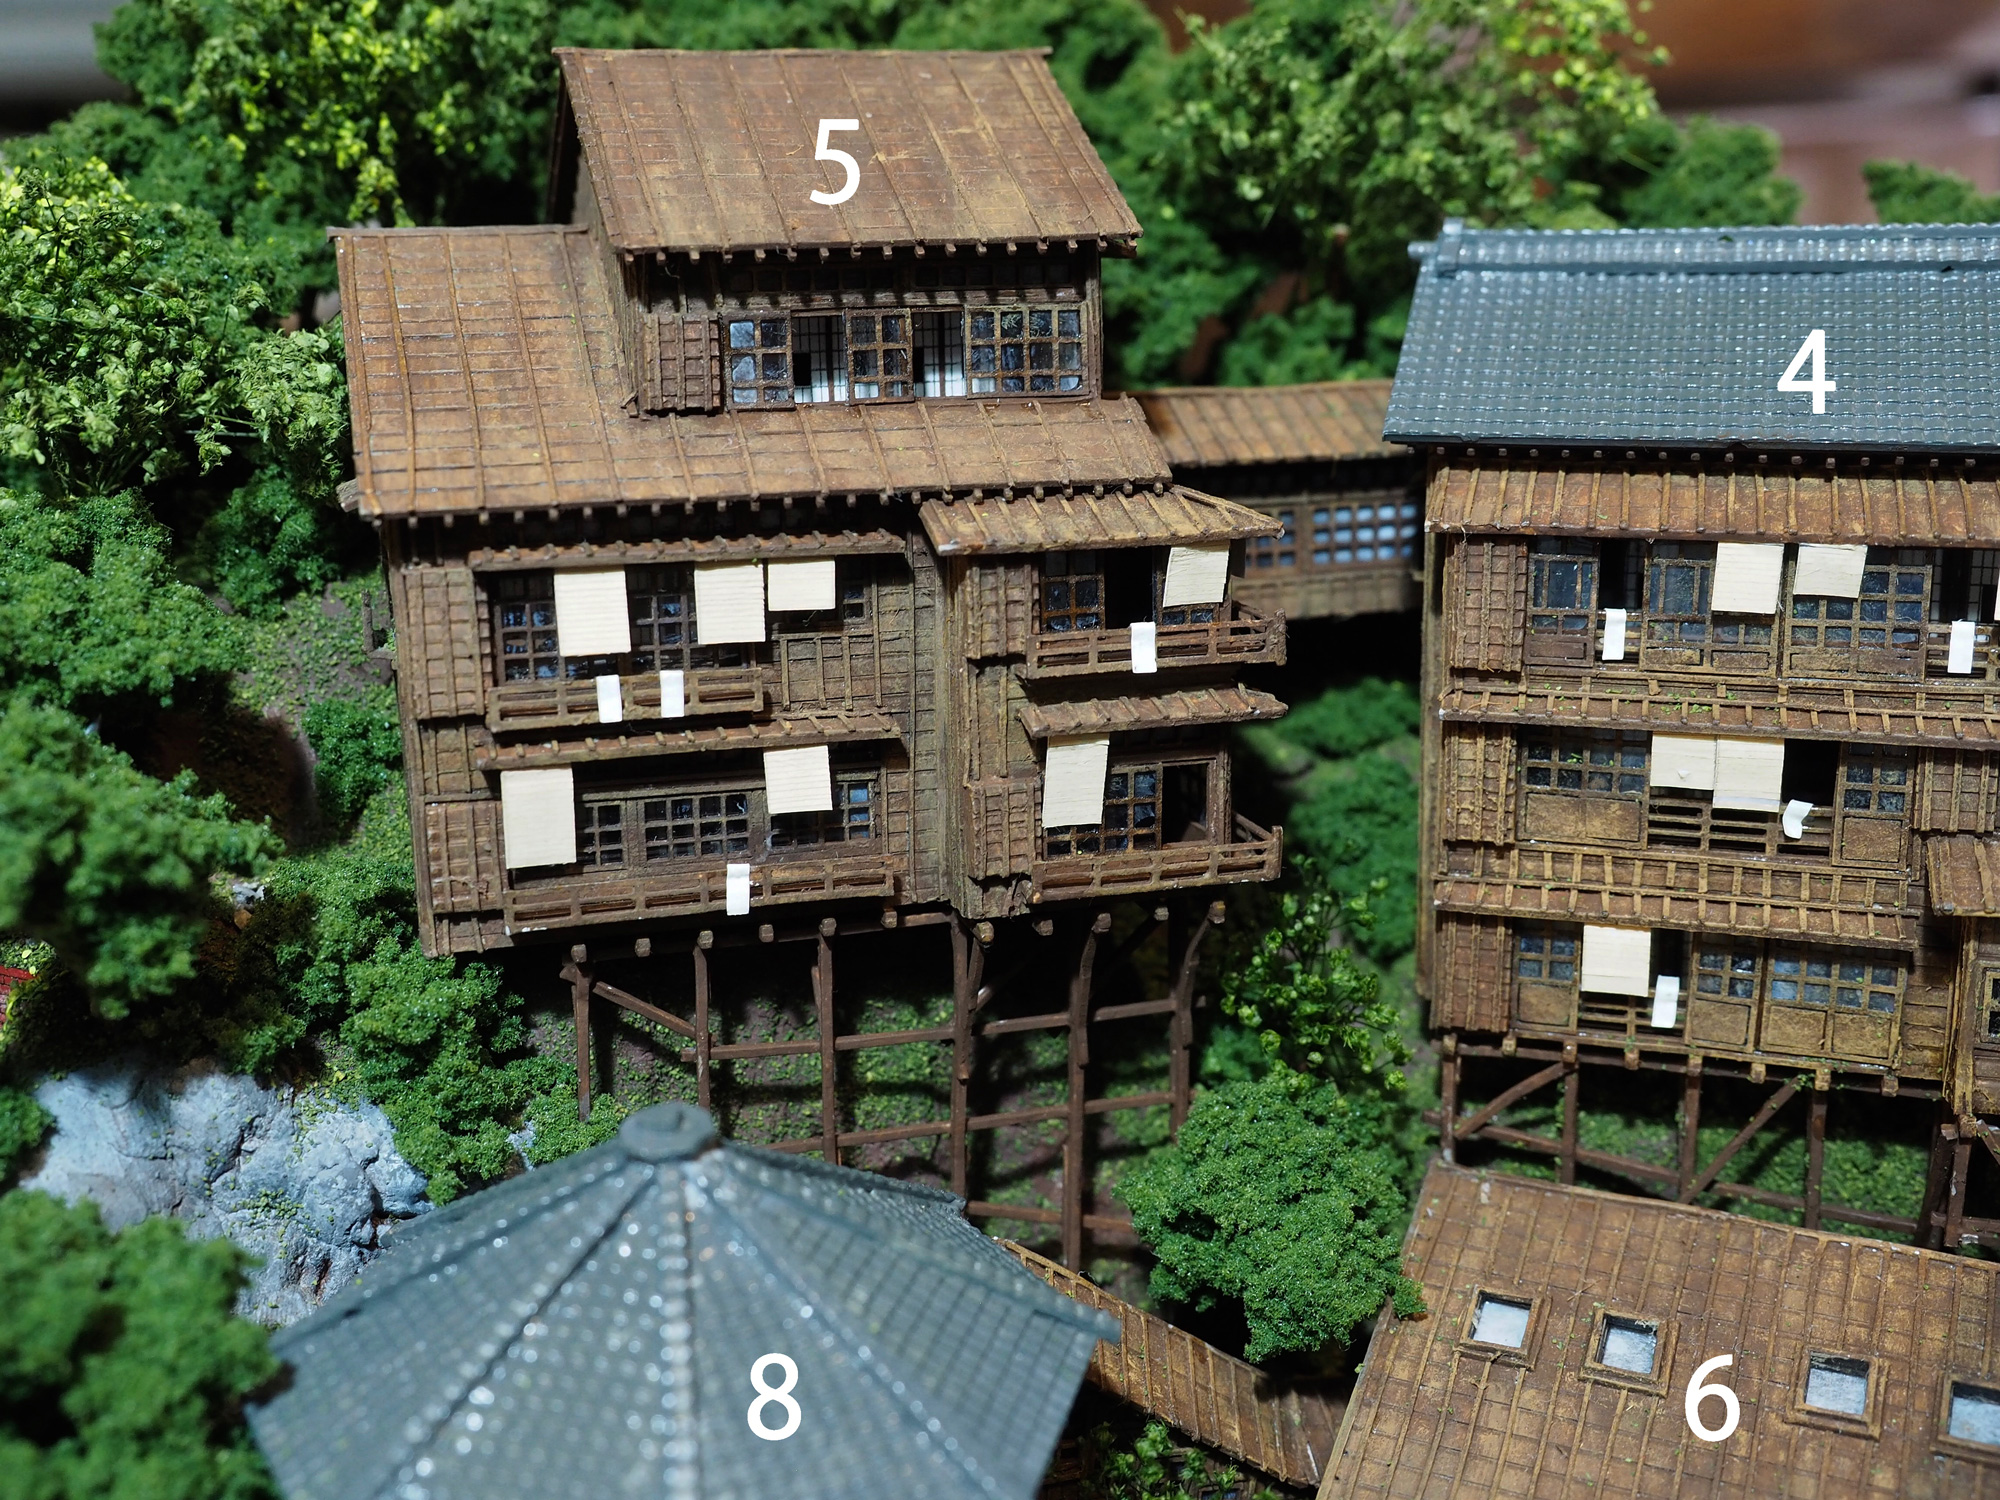
This building is conceived as a special annex added farther up the slope beyond 4: Shōfūkan. To make use of the steep terrain while securing a good view, it has a structure in which tall columns rise from the slope, reminiscent of the stage of Kiyomizu-dera Temple.
The building is intended primarily for distinguished guests, cultural figures, and guests staying for extended periods. At the time, writers and other cultural figures sometimes stayed at ryokan for long periods while working on their writing and creative activities.
Despite being a superior-class accommodation, the roof is finished with wooden shingles rather than tiles. The reason, according to the setting of this work, is that the building stands on a steep slope, making it necessary to reduce its weight as much as possible. The master carpenter therefore decided to avoid the heavy tiled roof and use wooden shingles instead.
As with 4: Shōfūkan, the floor plan follows the arrangement of corridor — guest room — hiroen. The guest rooms are broadly similar in configuration to those found in ryokan today. The building represents a form of ryokan architecture characteristic of the early Shōwa period, a transitional era in which traditional Japanese inns and modern resort ryokan coexisted and gradually merged.
The wooden-shingle roof can be removed to allow the interior to be viewed. Parts of the interiors on the first and second floors were also constructed, while the third floor in particular contains details such as chabudai low dining tables, zabuton cushions, and futons with someone still apparently sleeping in them.
06:Grand Bathhouse “Chitose-yu”
06:
This building is conceived as having been constructed at the same time as the opening of Hōsenrō, together with 1: Hōsenrō Main Building, 2: Grand Banquet Hall “Hōōden”, and 3: Guest Accommodation Building “Keiseikan.”
Until the Edo period, public baths in Japan, including sentō, were generally mixed-gender bathing facilities. During the Meiji period (1868–1912), however, the government began enforcing regulations against mixed bathing, and public baths gradually became separated by gender. There are also accounts online suggesting that in rural areas outside major cities such as Tokyo, the regulations were not always fully enforced and mixed bathing continued for some time.
Here, of course, the bathing areas are separated by gender. To avoid any compliance-related issues, however, the roof is permanently fixed in place.
07:Open-Air Bath “Keigetsu-no-Yu”
07:
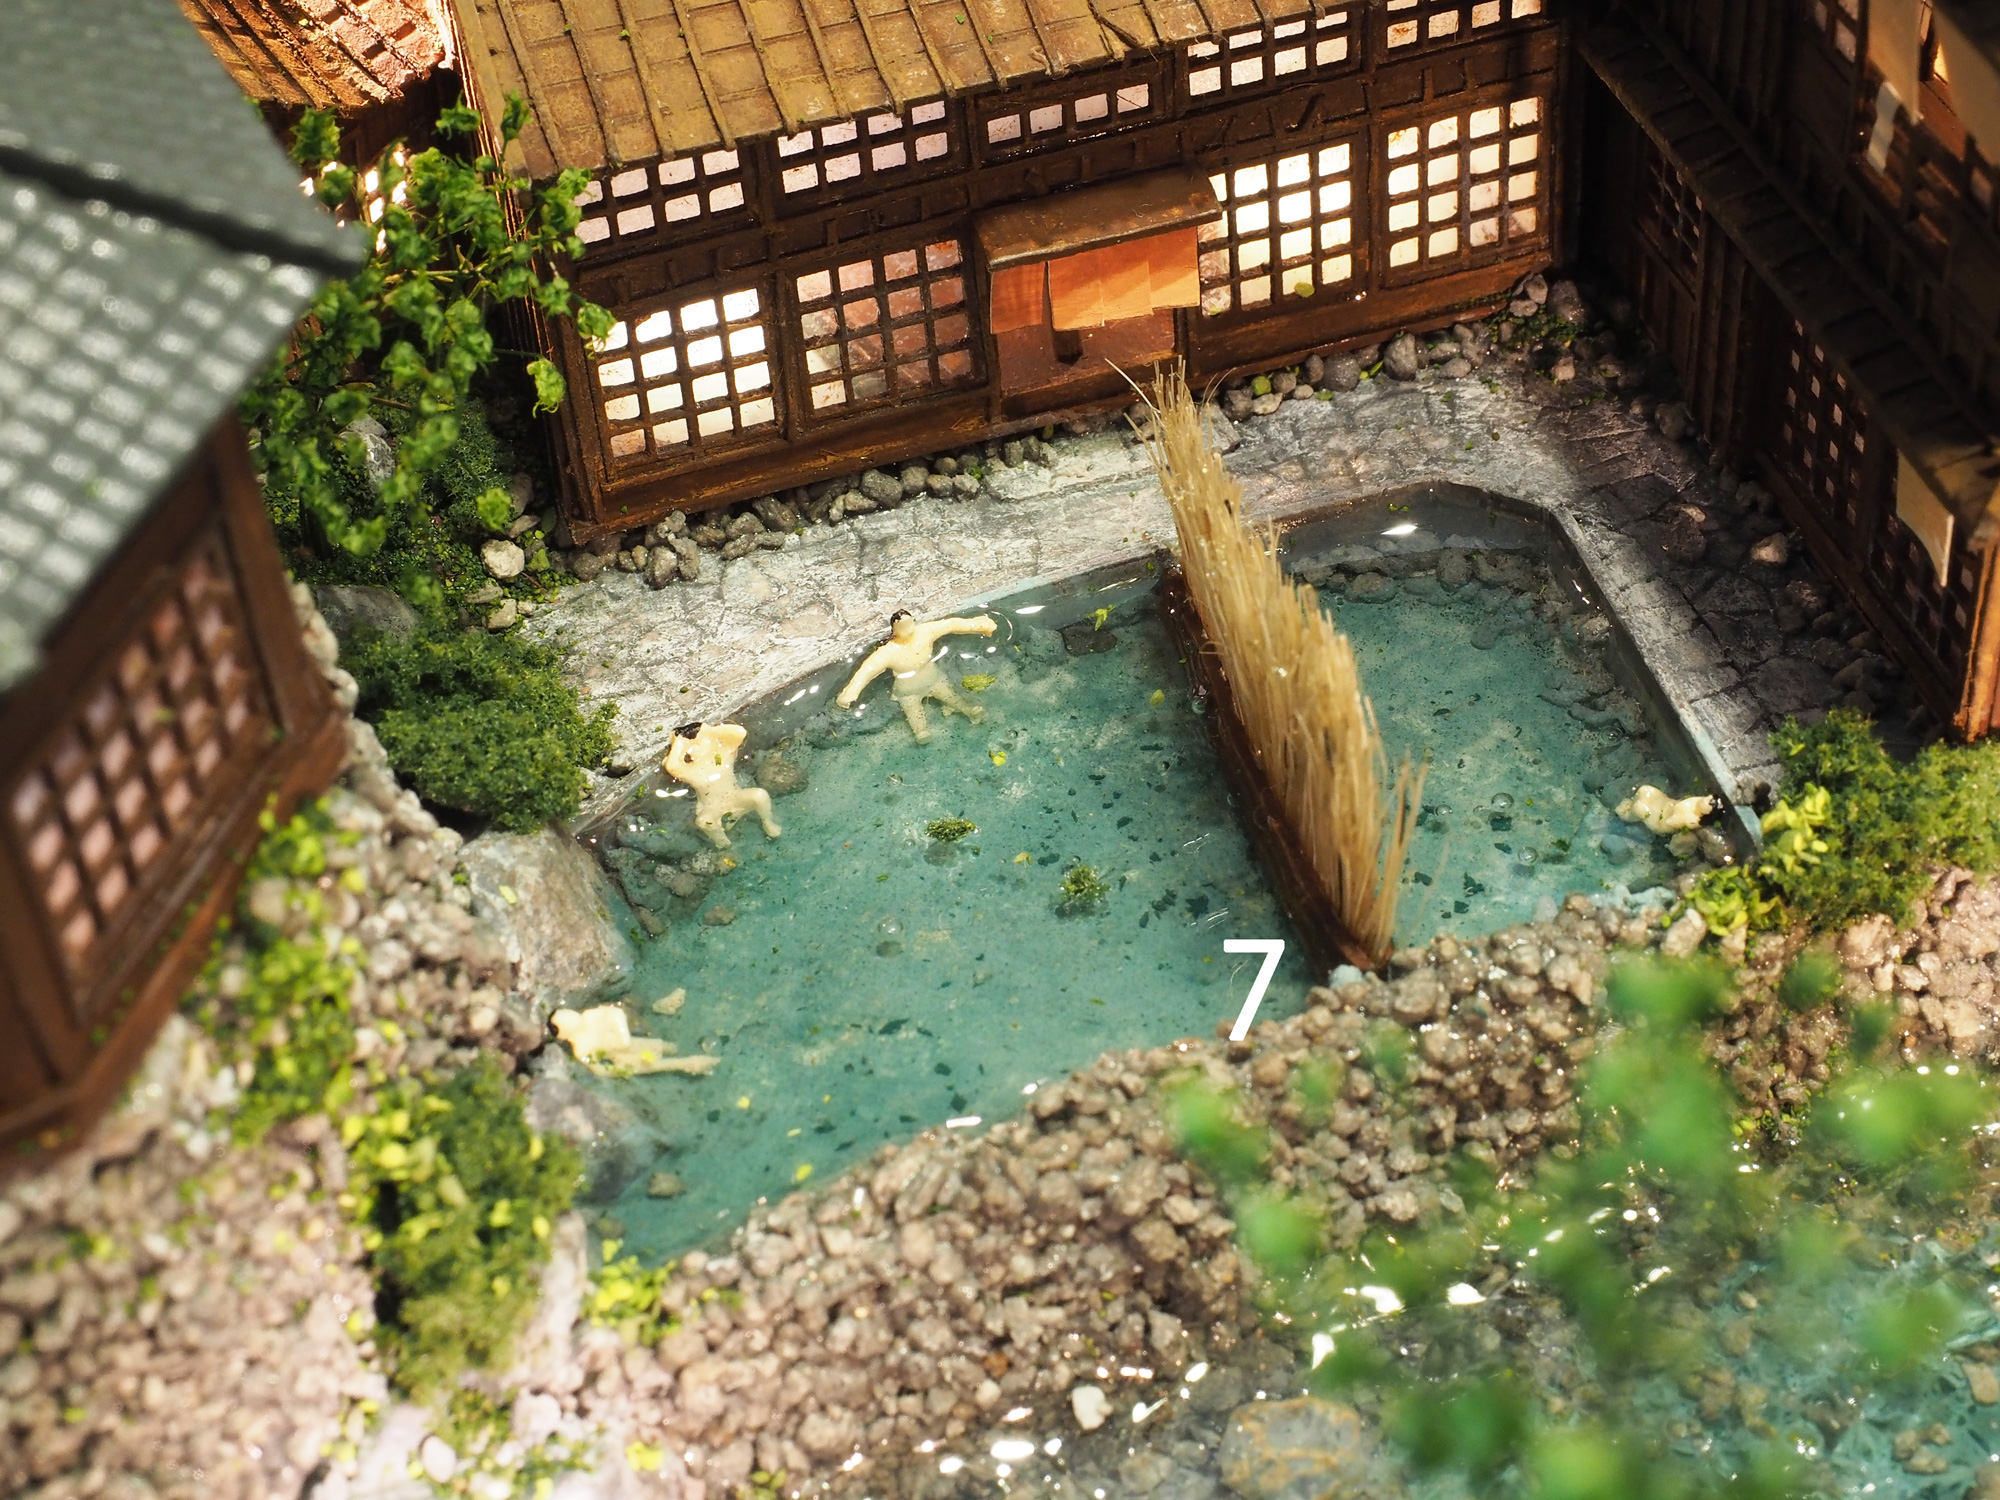
This open-air bath allows guests to enjoy both the stream flowing immediately beside it and the moon at night. It is conceived as an addition made after Hōsenrō opened, intended as a special attraction to draw more guests to the inn.
The bathing areas are separated by gender. In the men’s bath, three middle-aged men are relaxing.
08:Octagonal Bath “Hōōsen”
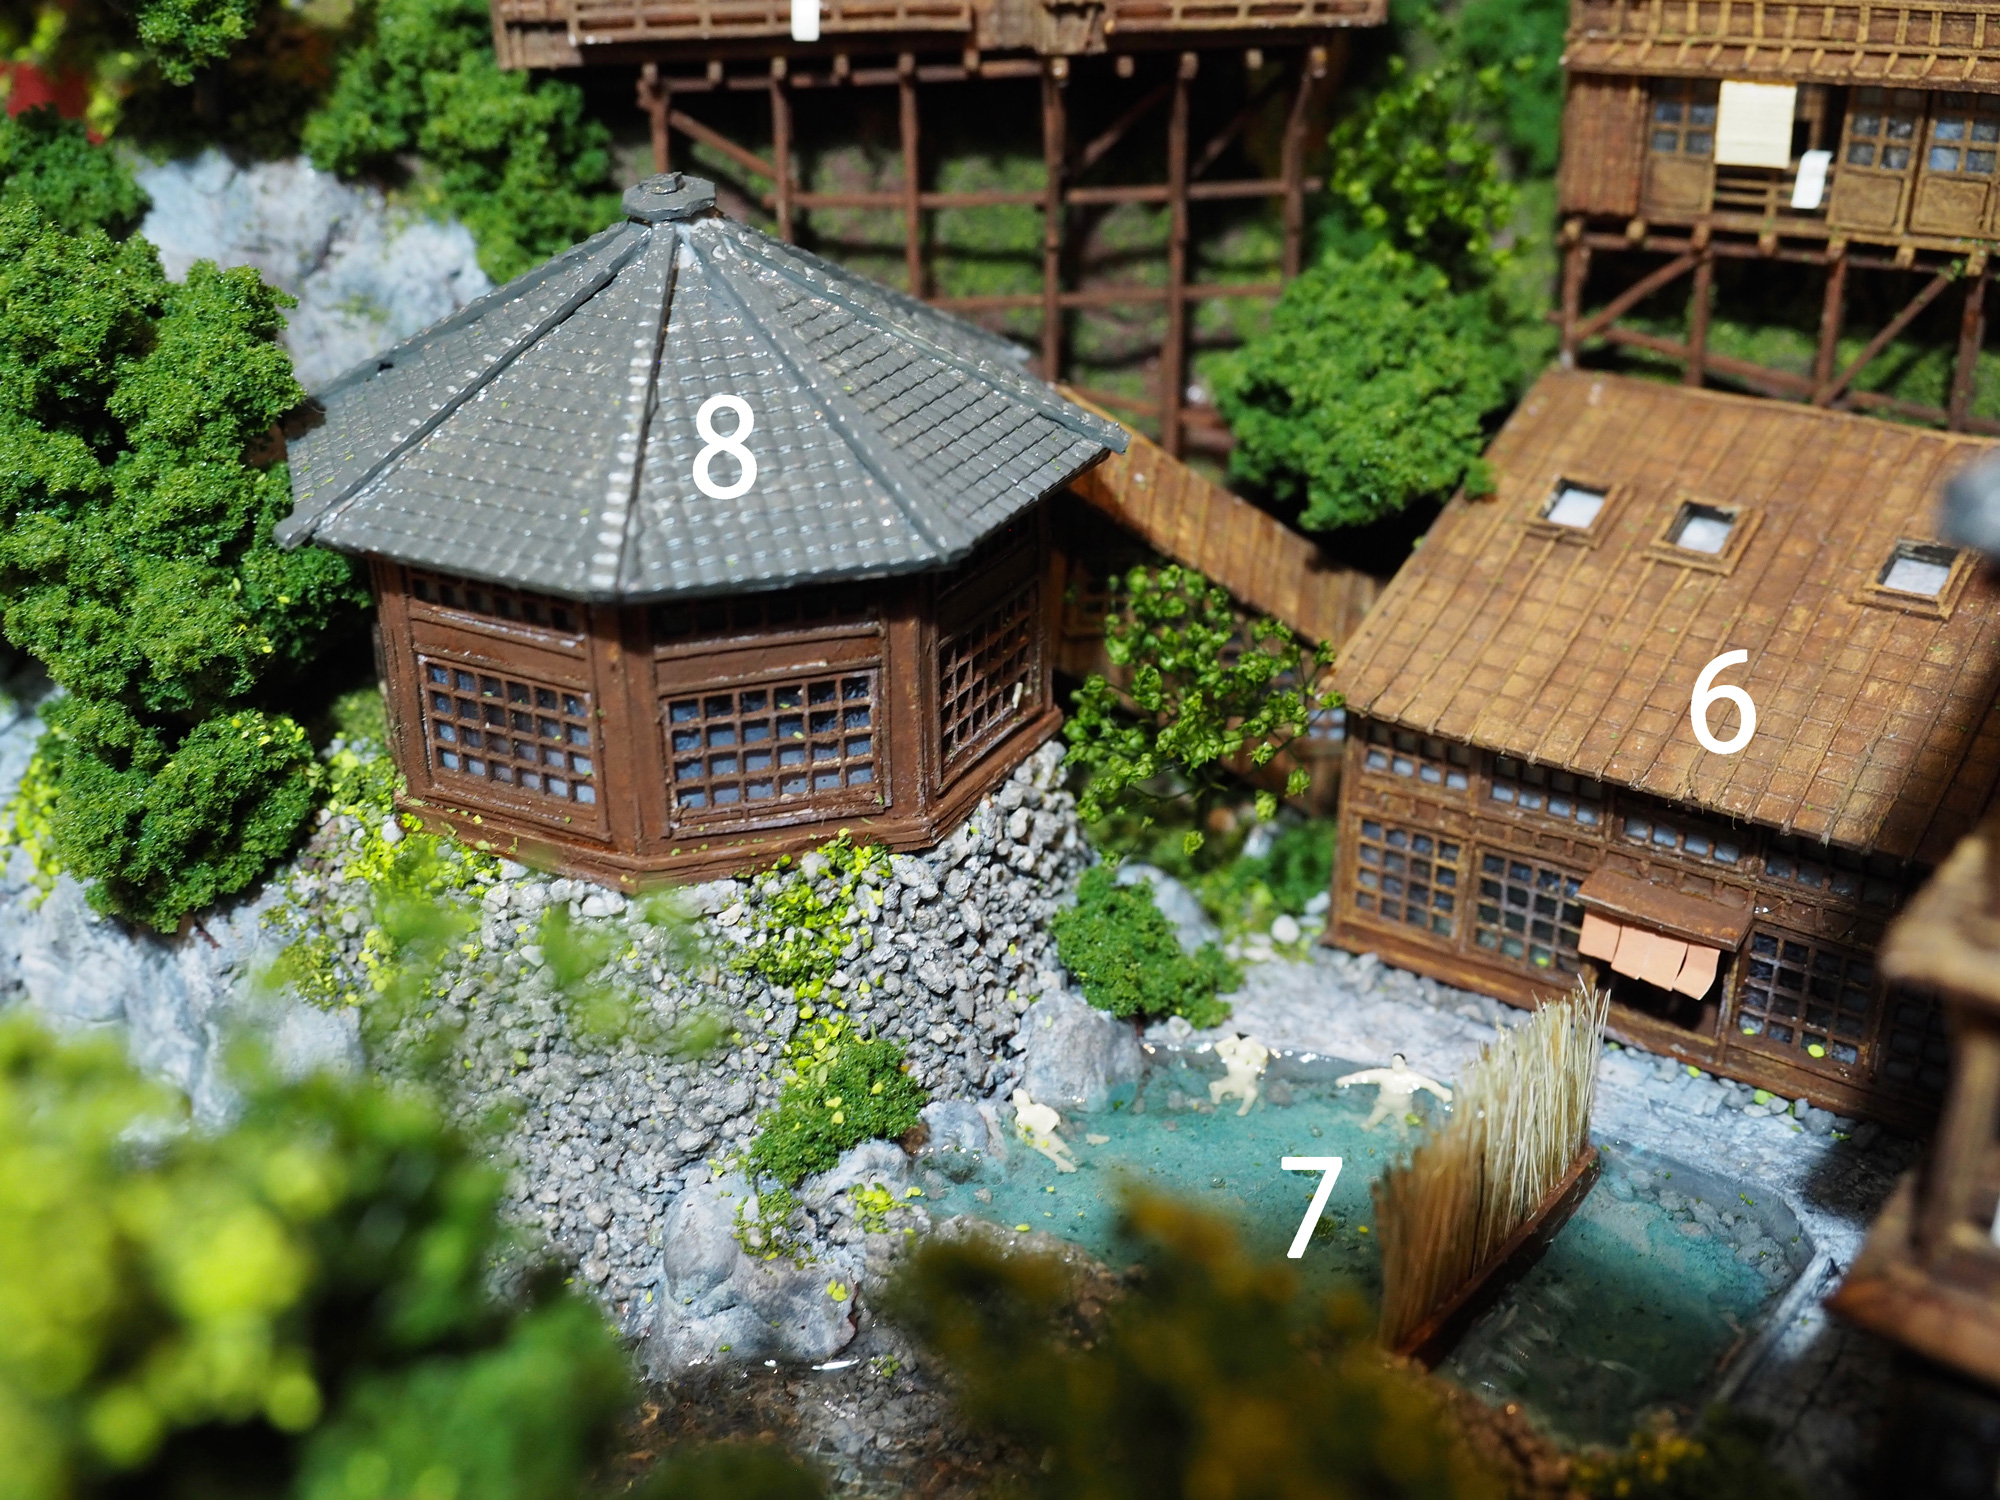
08:
This is a special octagonal bath available exclusively to guests staying at 4: Shōfūkan and 5: Kangetsukan. It is conceived as having been constructed at the same time as the addition of 5: Kangetsukan.
The bath is not available to general group guests. We appreciate your understanding.
09:Dining Hall “Suikeitei”
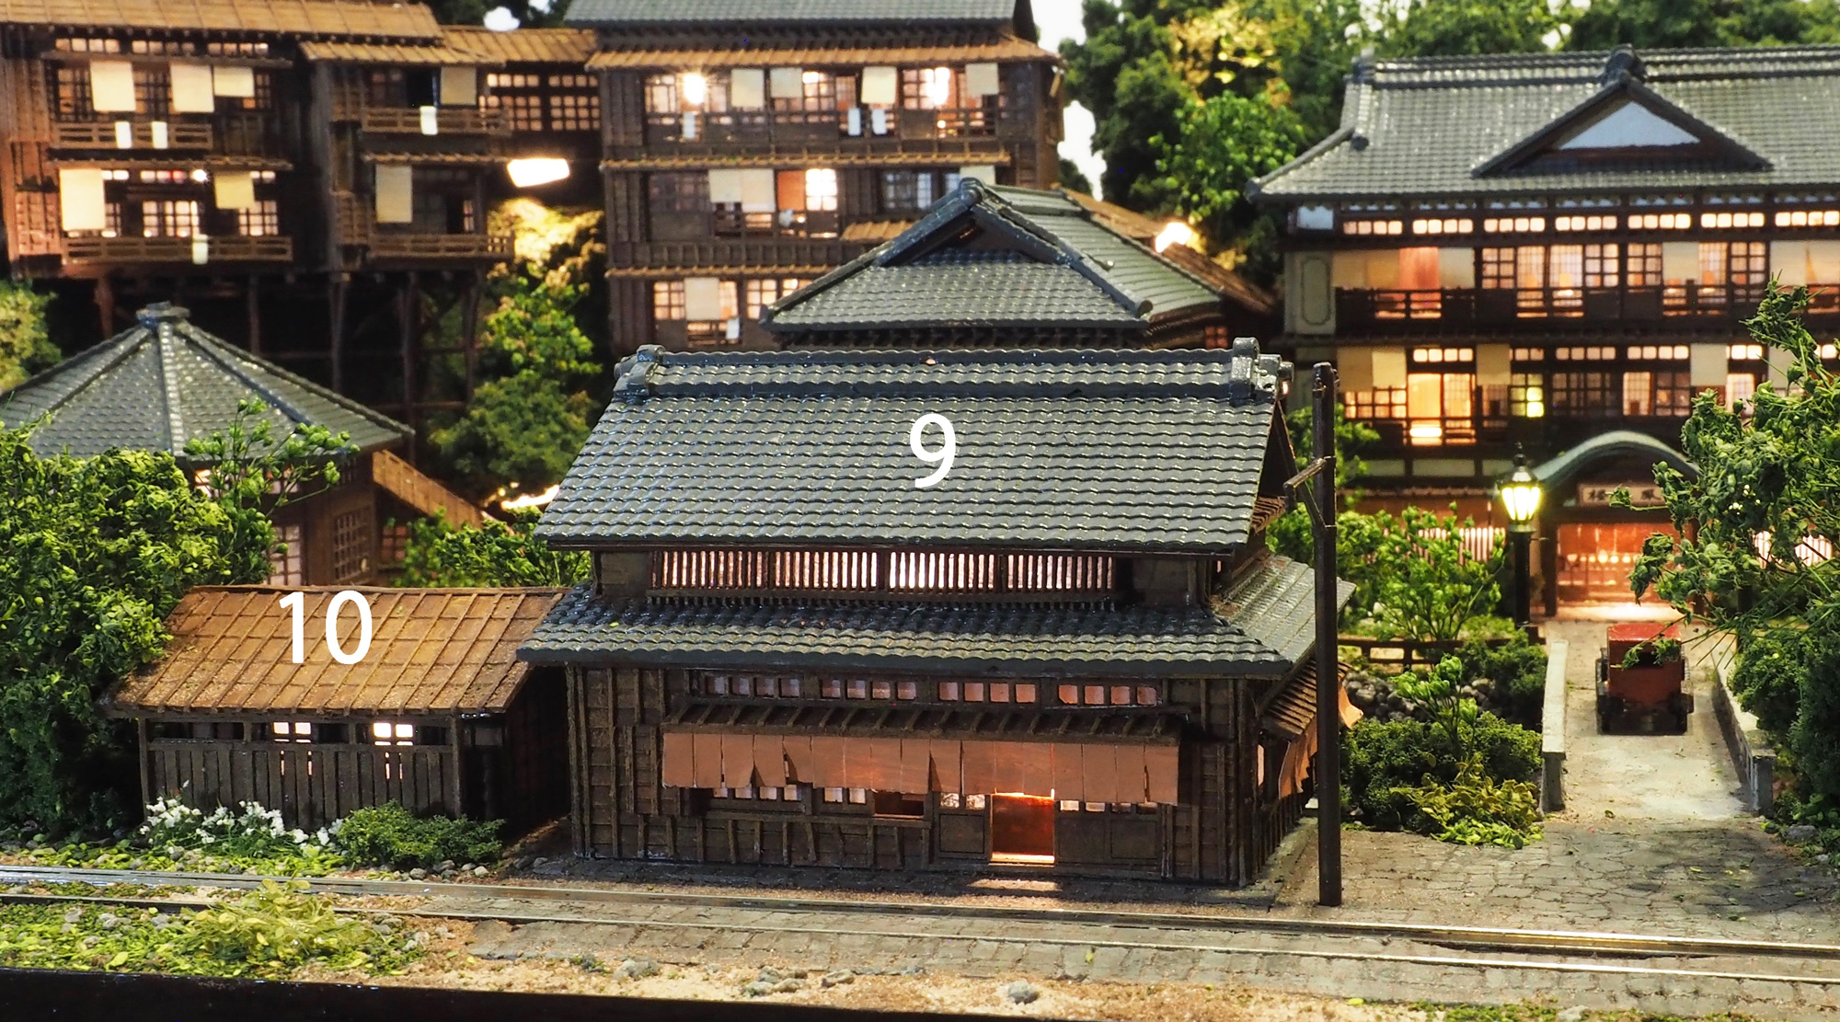
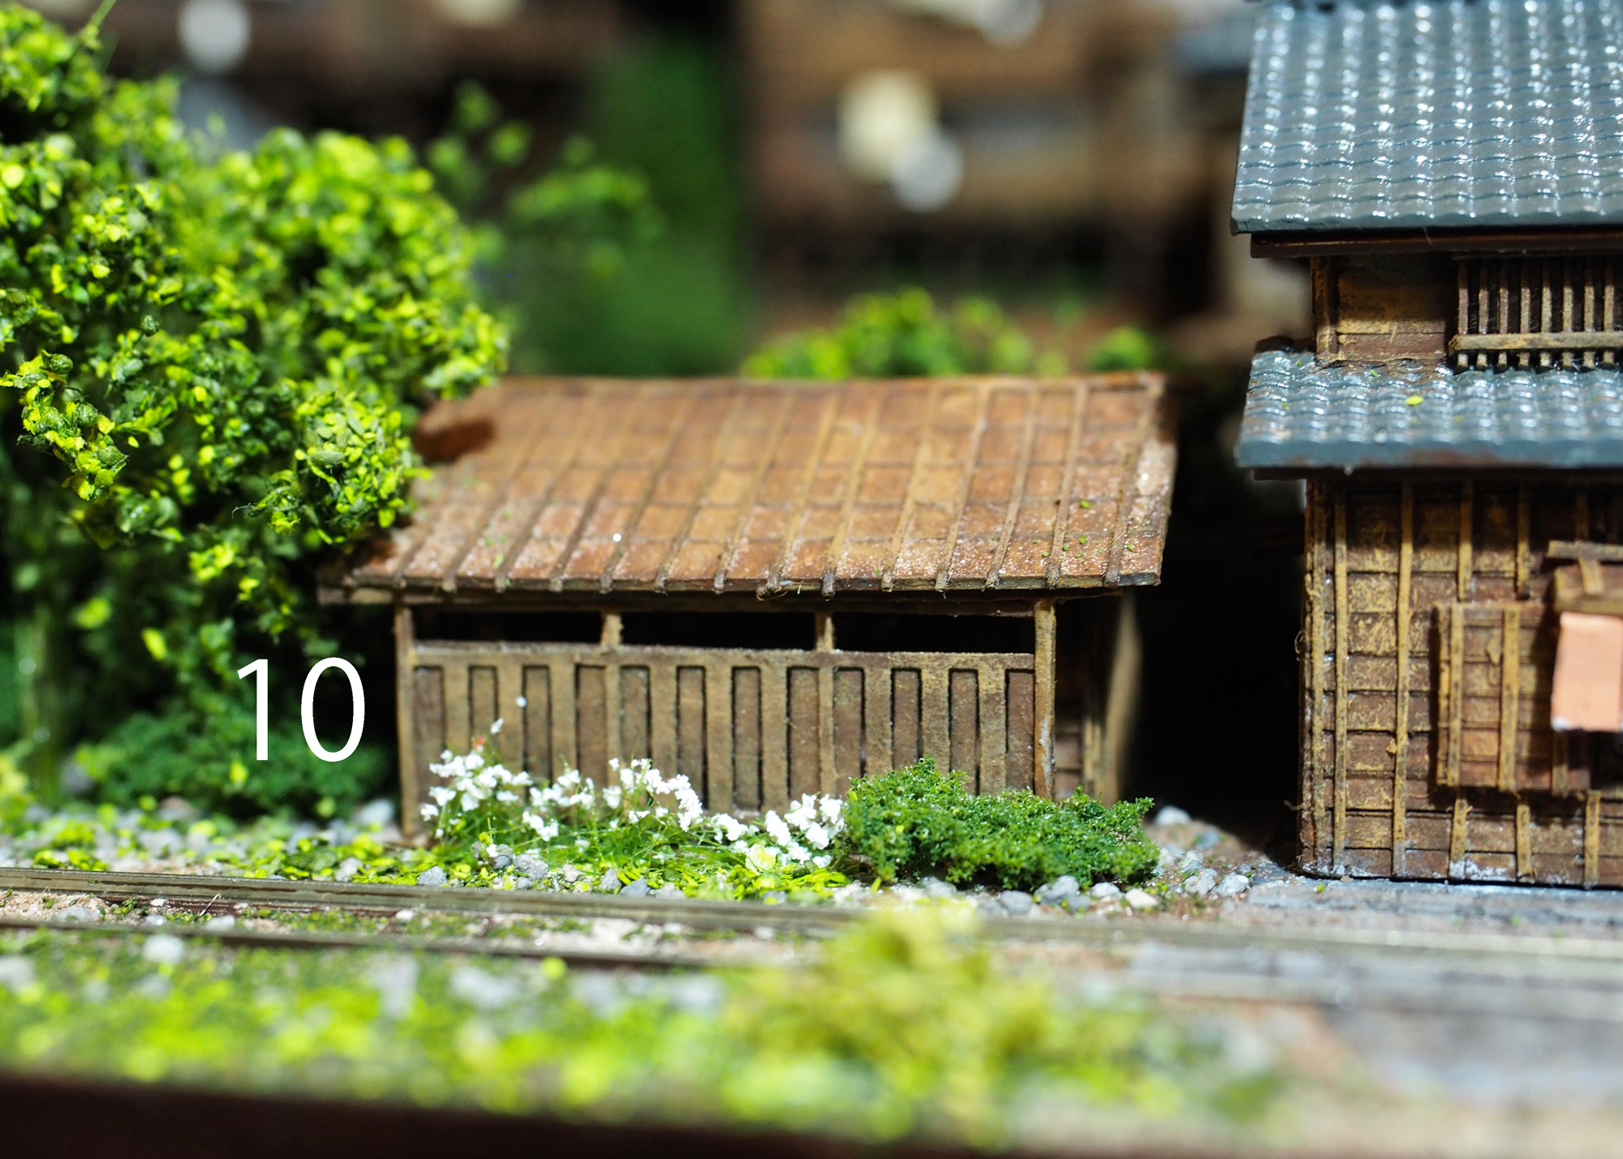
09:
This building is conceived as a dining hall that is open not only to guests staying at the ryokan but also to outside visitors during the day. In the evening, it becomes a lively place where guests can enjoy drinks after their banquets.
As there was no longer any level ground available on the site, the building had to be added on the opposite side of the stream.
To make it convenient for staying guests, the building is connected to 3: Keiseikan by a covered connecting corridor. Guests appreciate the view of the stream from the corridor.
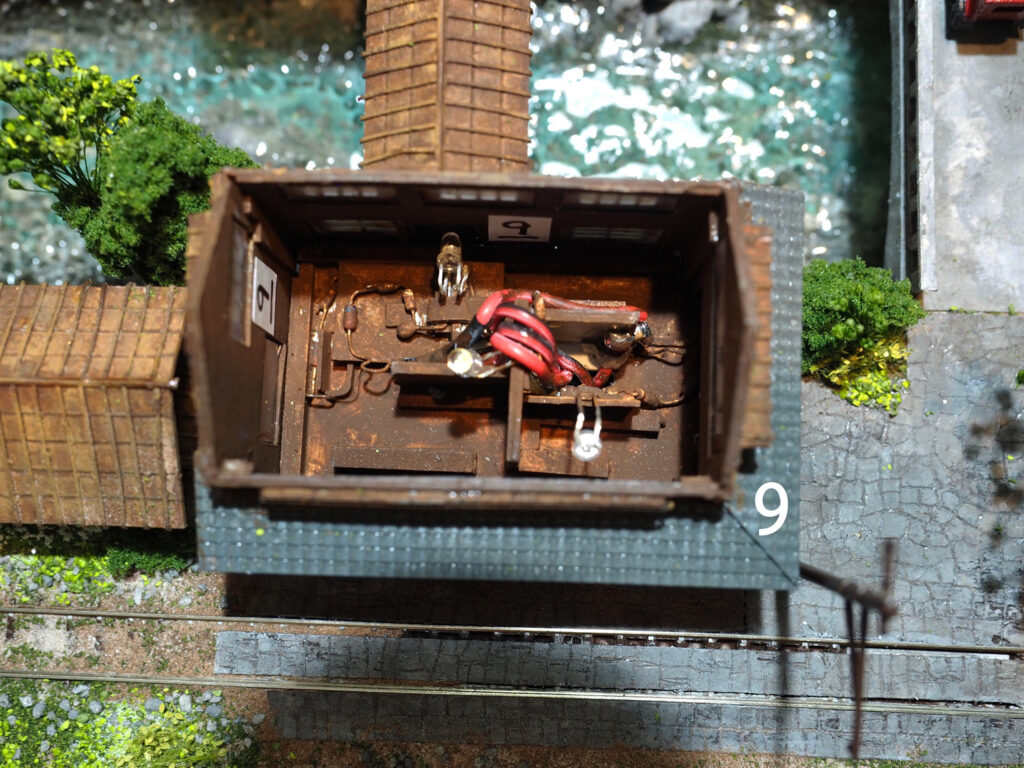
10:Restrooms
These are communal restrooms located separately from the guest accommodation buildings. Needless to say, they are not flush toilets.
The model includes not only the ryokan’s more elaborate and prominent facilities, but also these practical, behind-the-scenes facilities.
文章:山尾 比呂士|Text:Yamao Hiroshi
Published on August 10, 2026
English translation: ChatGPT-5.6 Luna