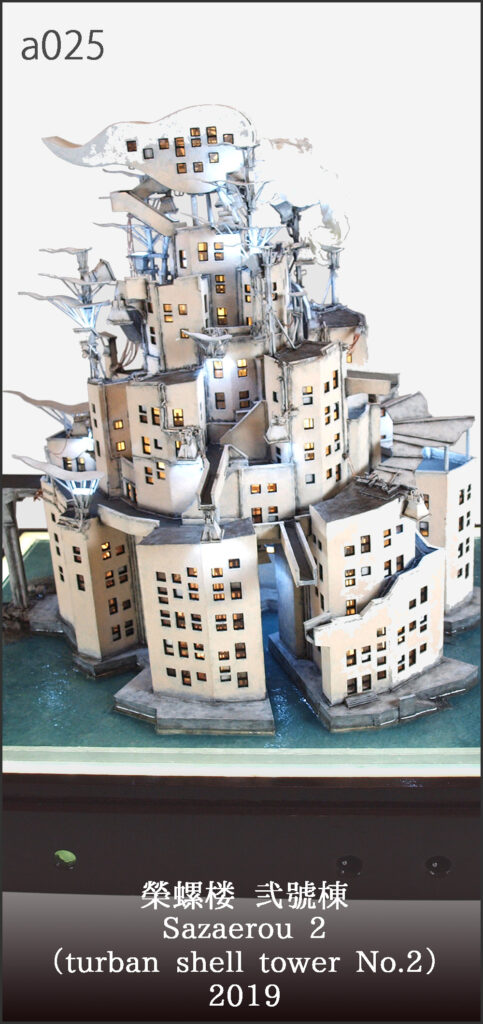

榮螺楼 弐號棟
(さざえろう 2ごうとう)
Sazaerou 2(turban shell tower No.2)
a027
制作年:2019
Mixed media
個人蔵・日本|Private Collection, Japan
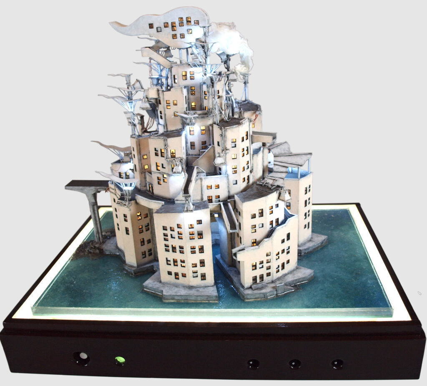
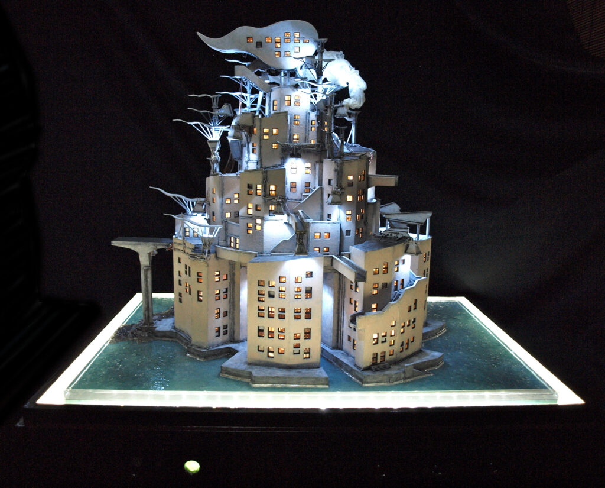
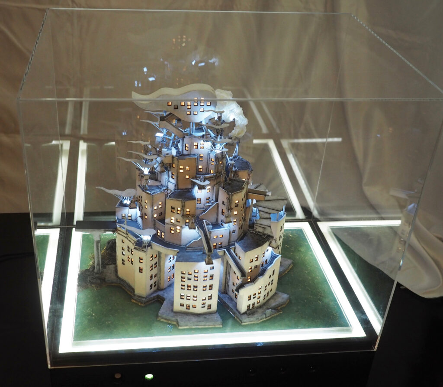
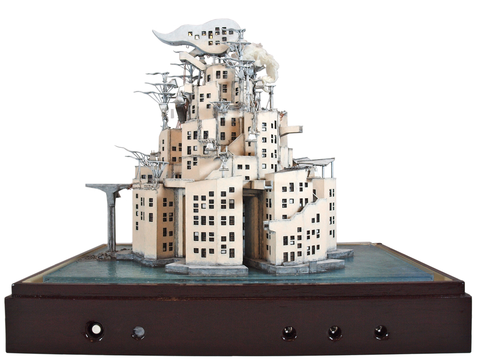
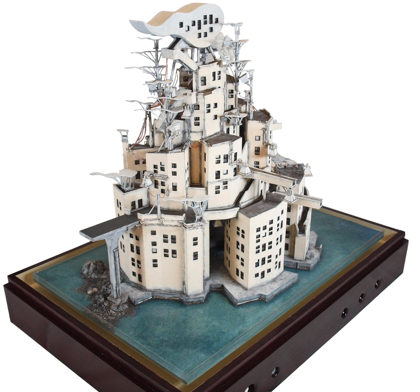
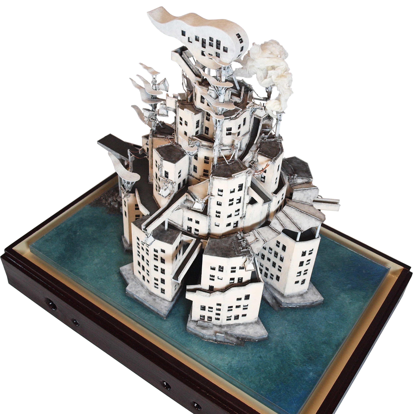
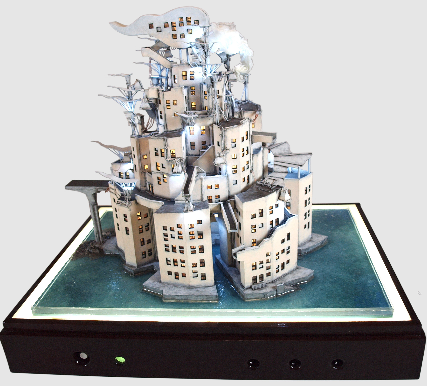
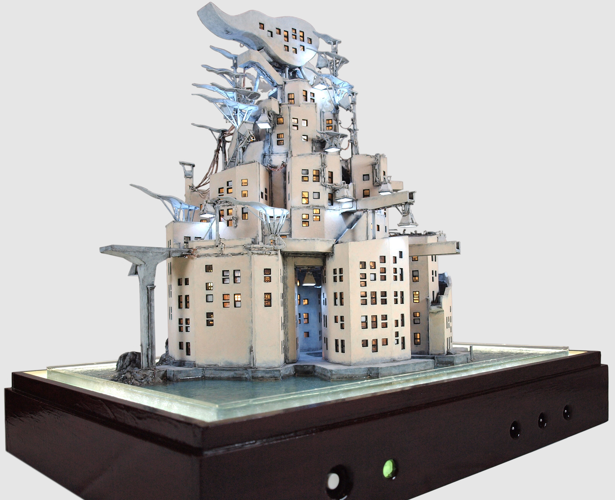
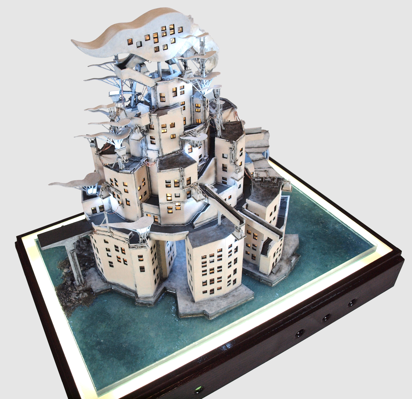
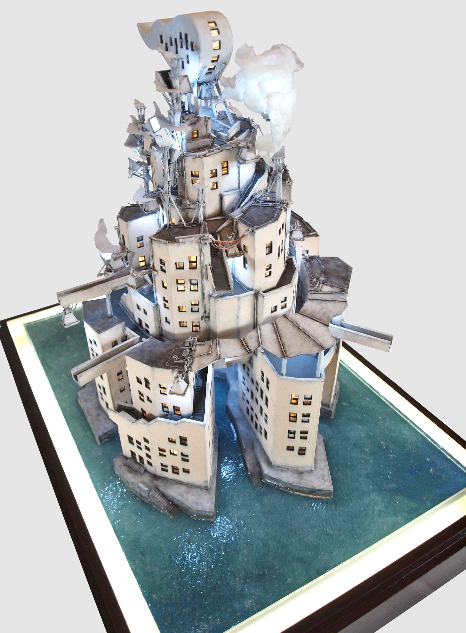
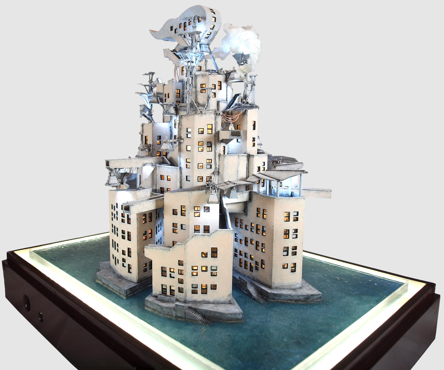
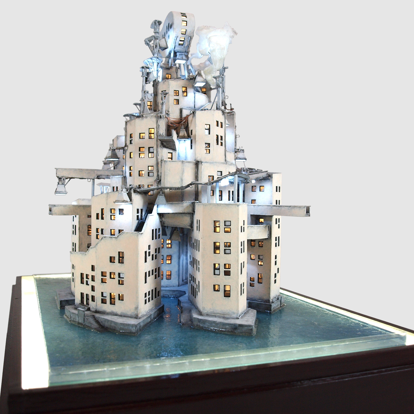
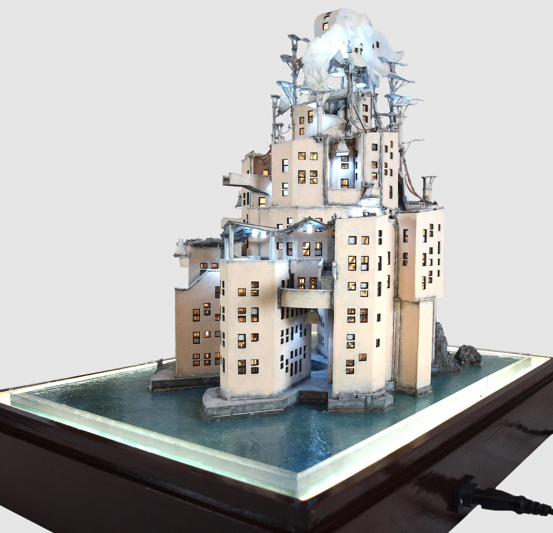
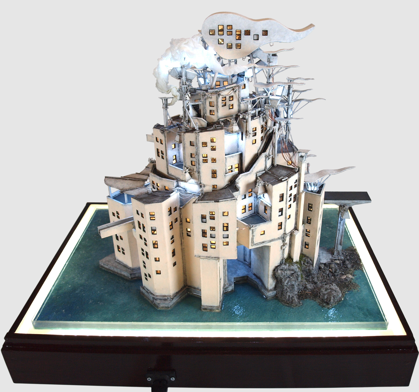
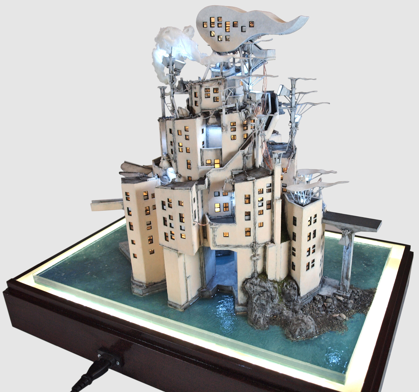
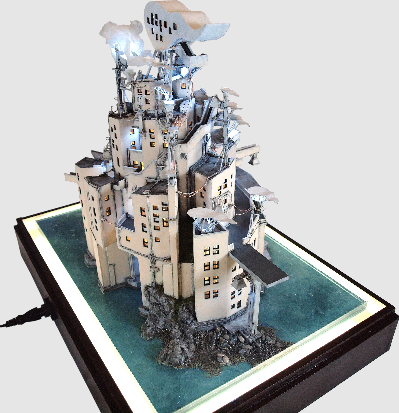
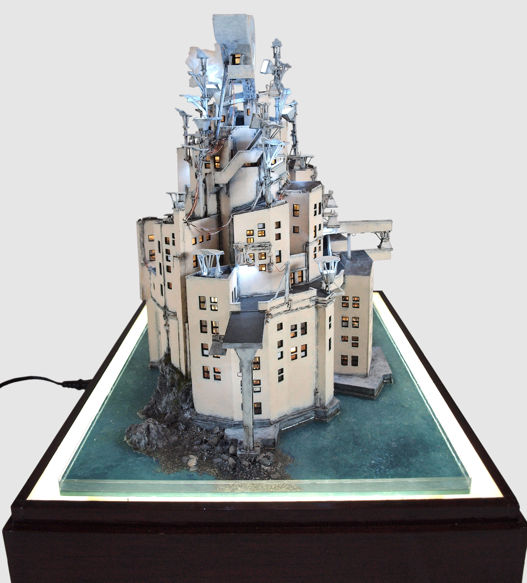
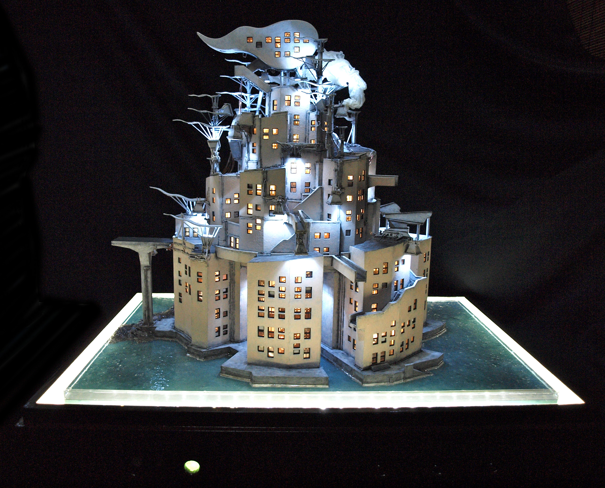
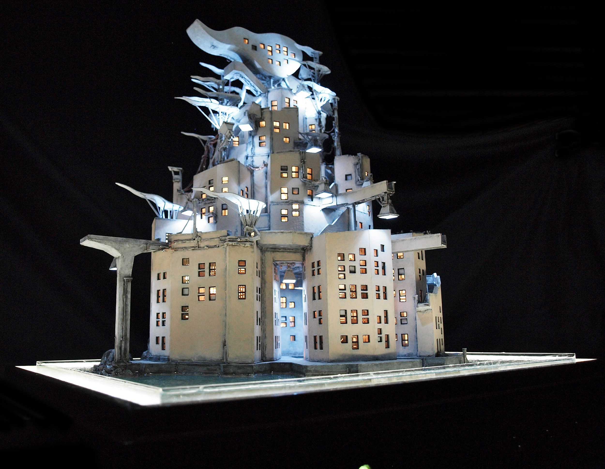
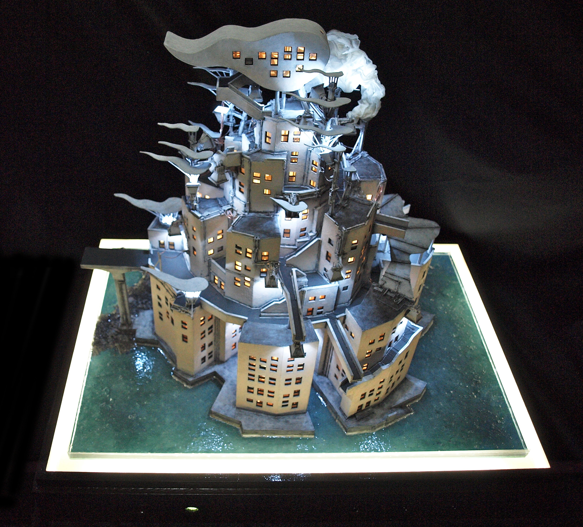
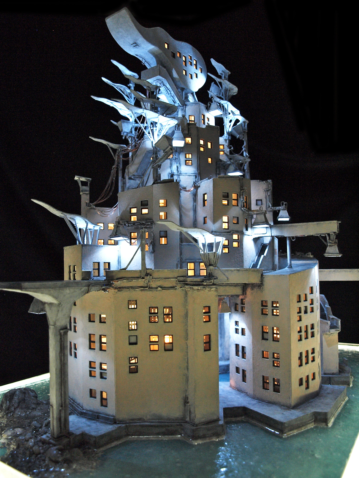
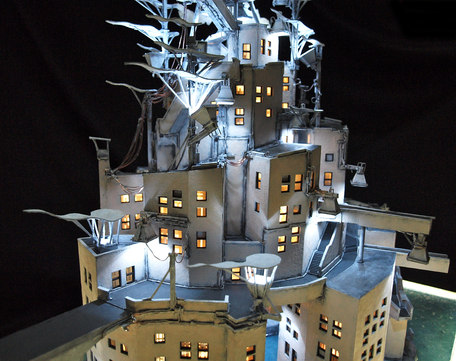
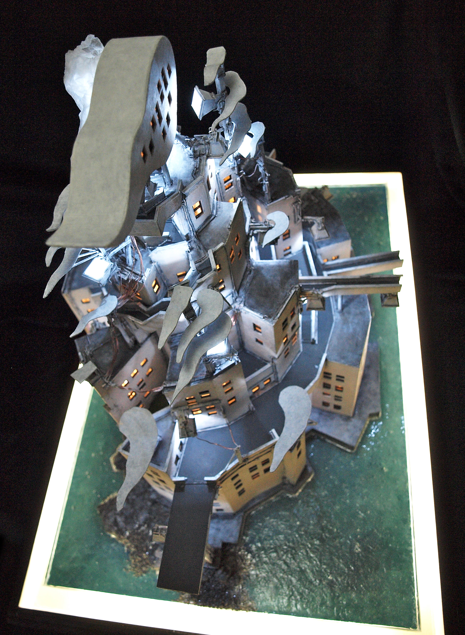
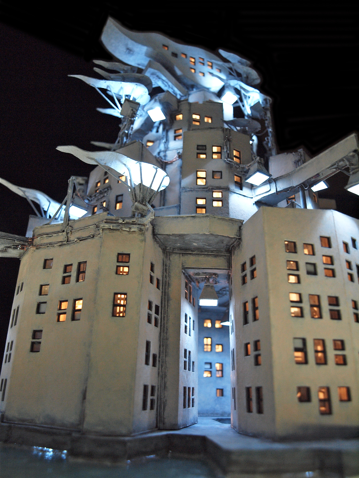
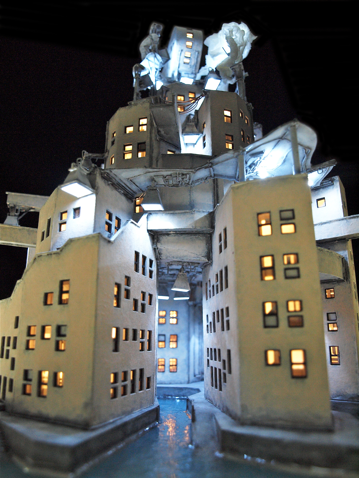
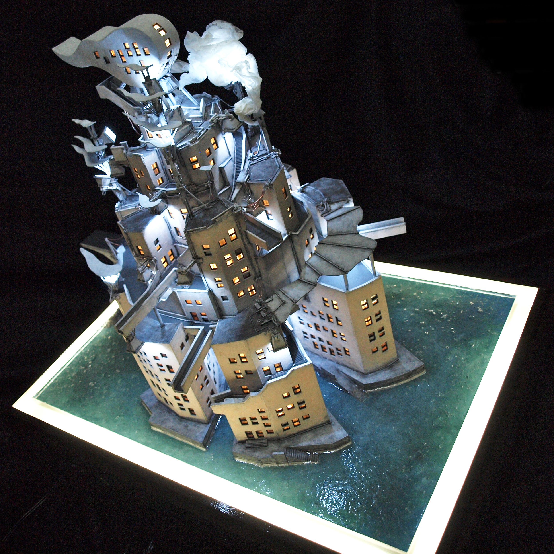
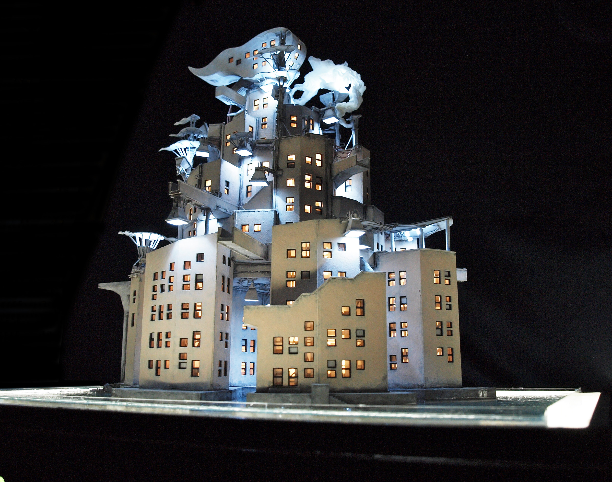
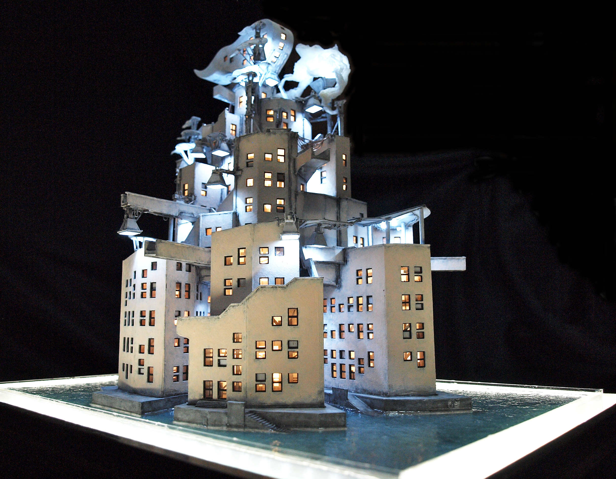
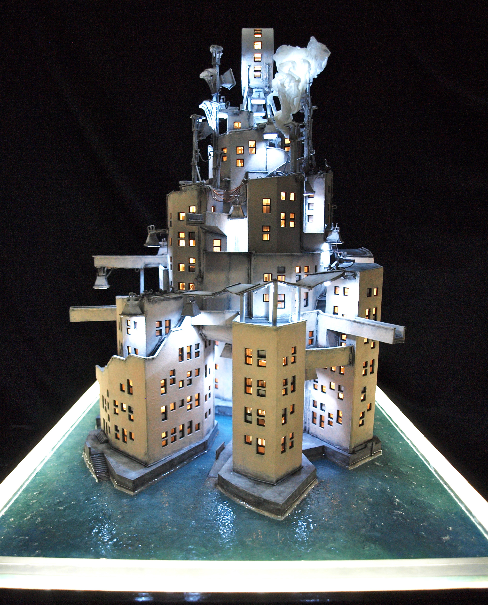
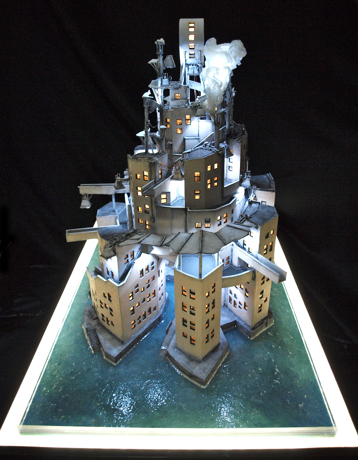
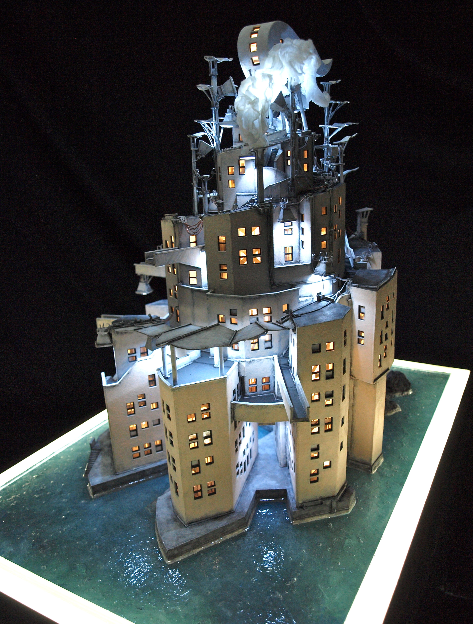
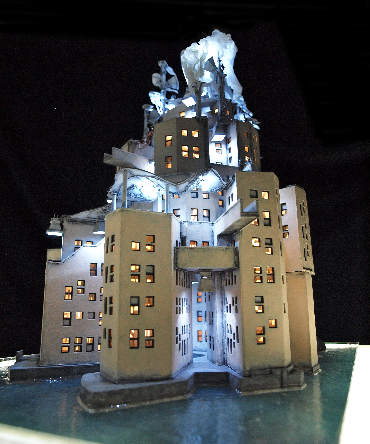
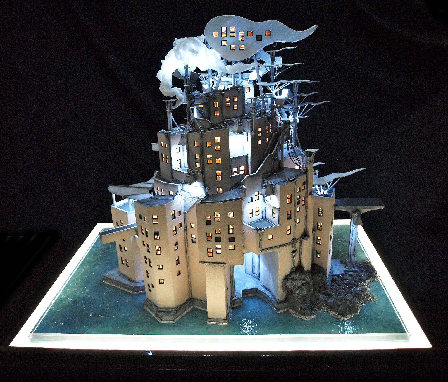
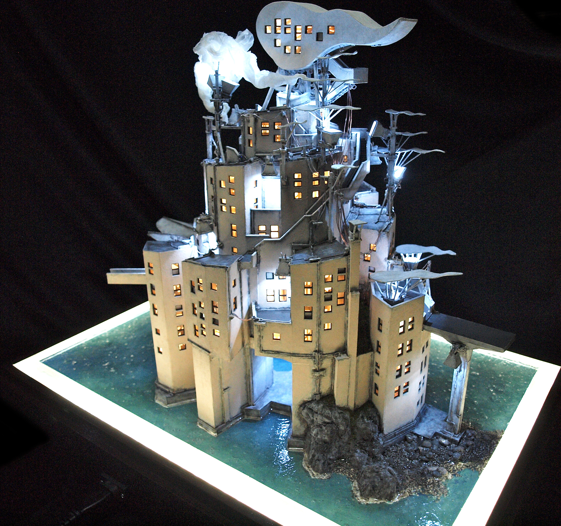
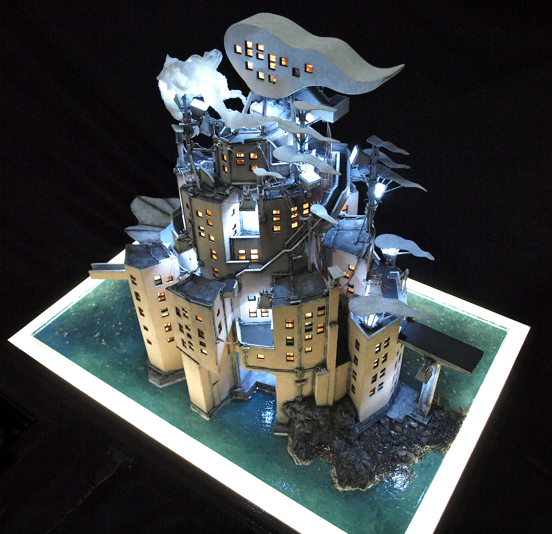
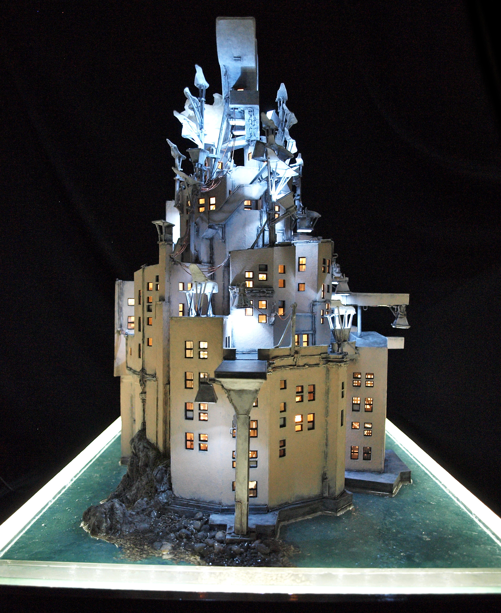
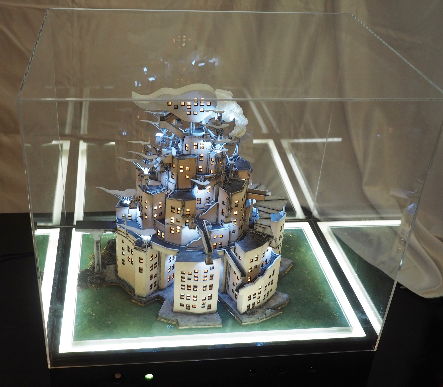
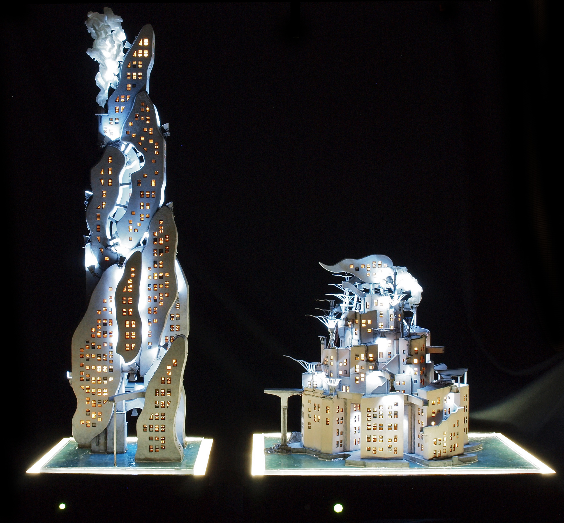
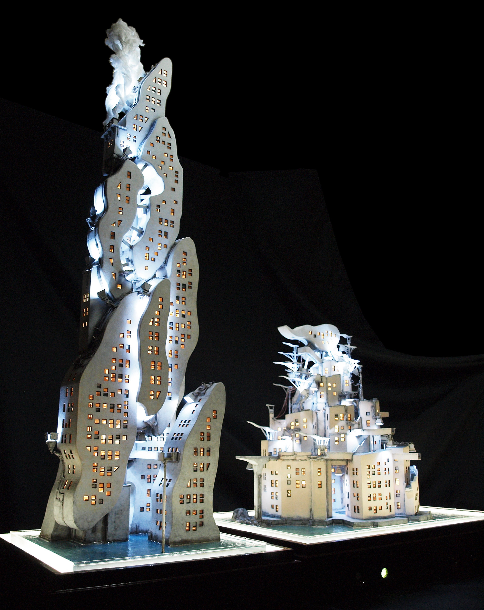
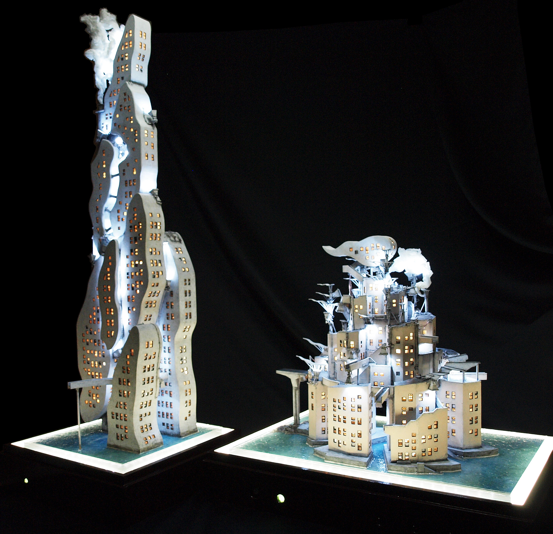
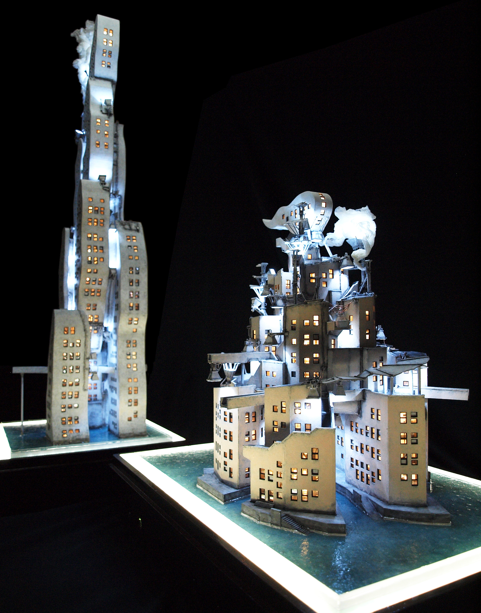
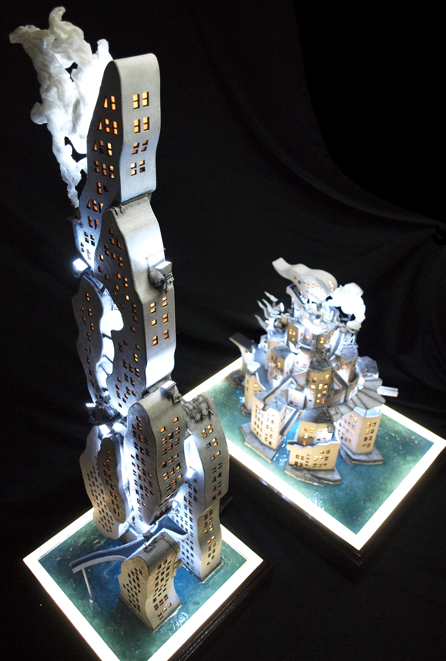
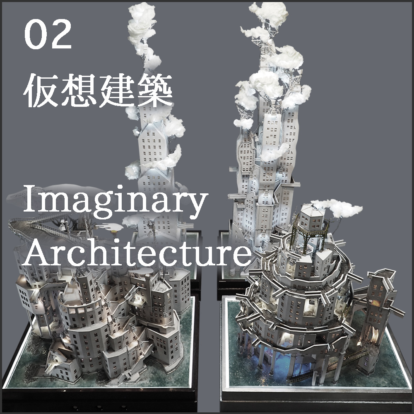
現実にはあり得ない構造物のオブジェ、仮想の建築物です。ジオラマの手法を用いたアート作品として制作しました。(縮尺 S=1/150程度を想定・Nスケール) 螺旋状の回廊を持つ架空の構造体で、回廊部分の傾斜は1/8程度です。 2016年に完成したオブジェ「栄螺楼」のバージョン2として、同じコンセプトで制作しました。 2024年(令和6年)には「栄螺楼 参号棟(3号棟)」を制作。
江戸時代後期に関東〜東北地方に多く作られた、内部に回廊を持つ仏堂「栄螺堂」(さざえどう)からタイトルを引用させていただいたのは1号棟と同じです。 「栄螺堂」のいくつかは現存しているそうです。
2019年(平成31年)4月26日発表
A virtual architectural structure—an object depicting a building that could never exist in reality. It was created as a work of art using diorama-making techniques. (Approximate scale: S = 1:150 / N scale.)
This is an imaginary structure featuring a spiral-shaped corridor, with a slope of approximately 1:8 along the corridor. It was created based on the same concept as “Sazaerou,” an object completed in 2016, as Version 2 of the work.In 2024 (Reiwa 6), I created “Sazaerou Building No. 3.”
As with Building No. 1, the title is taken from the name “Sazaerō” (栄螺堂), a type of Buddhist hall featuring an interior corridor, many of which were built in the Kanto and Tohoku regions during the late Edo period. Some of these historic Sazaerō are said to still survive today.
Announced on April 26, 2019
スケール / Scale: 約 1:150 (Approx. 1:150)
サイズ / Dimensions(オブジェ本体+アクリルケース / Object + acrylic case)
:H約 500 × W 515 × D 365 mm
:Approx. H 19.7 × W 20.3 × D 14.4 inches
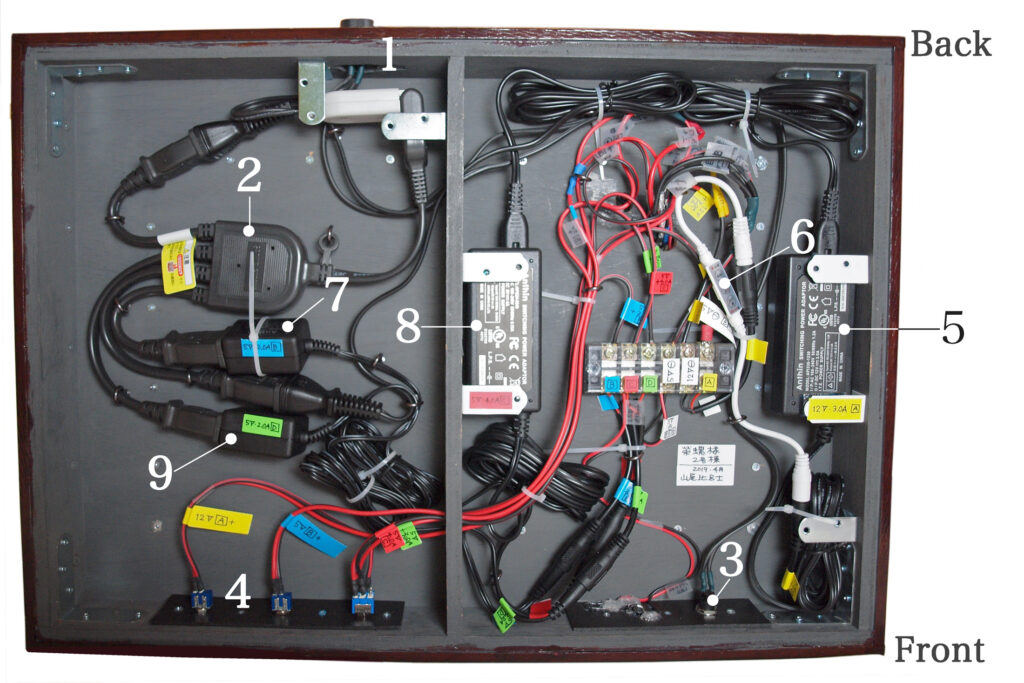
- 1:ACジャック(コード着脱式)
- 2:AC分配機(1→3)
- 3:メインスイッチ(隣にパイロットランプ)
- 4:個別スイッチ(オルタネート・3系統)
- 5:ACアダプター(AC 100-240V →12V・3.0A、台枠外周部テープLED用)-記号A
- 6:調光機(台枠外周部用・記号A)
- 7:ACアダプター(AC 100-240V → DC 5.0V・2.0A、建物 外部LED用)-記号B
- 8:ACアダプター(AC 100-240V → DC 5.0V・4.0A、建物 内部LED用)-記号C-1
- 9:ACアダプター(AC 100-240V → DC 5.0V・2.0A、建物 内部LED用)-記号C-2
- ACアダプターを電源としました。 LEDによる照明は3系統あり、個別にスイッチを設けています。
- 台枠外周部に1系統(記号A)
- 建物内部の電球色LED用に1系統(記号B)
- 外部ライトアップ白色LED 用に1系統(記号C)
- 以上の計3系統のACアダプター容量は、計算上必要とされるアンペア数の約1.4倍を目安に選択。
- このオブジェに使用している全ての 3mm砲弾型LEDは、1つ1つに CRD(E-153)と560Ω抵抗 をハンダ付けし、LEDの寿命に配慮しています。(LEDは全て並列接続)
- 1:AC Power Jack (Detachable Power Cord)
- 2:AC Power Splitter (1-to-3)
- 3:Main Power Switch (with a pilot light beside it)
- 4:Individual Switches (Alternate Type, 3 Circuits)
- 5:AC Adapter (AC 100–240 V → DC 12 V, 3.0 A, Compatible with 100–240 V AC Input, for LED Tape Around the Perimeter of the Base Frame) — Designation A
- 6:Dimmer (for LED Tape Around the Perimeter of the Base Frame, Designation A)
- 7:AC Adapter (AC 100–240 V →DC 5.0 V, 2.0 A, for Exterior of the Building LEDs) — Designation B
- 8:AC Adapter (AC 100–240 V →DC 5.0 V, 4.0 A, for Interior Building LEDs) — Designation C-1
- 9:AC Adapter (AC 100–240 V →DC 5.0 V, 2.0 A, for Interior Building LEDs) — Designation C-2
- An AC adapter is used as the power source. The LED lighting is divided into three circuits, each with its own switch.
- One circuit for the perimeter of the base frame (A)
- One circuit for the warm-white LEDs inside the buildings (B)
- One circuit for the white LEDs used for exterior illumination (C)
- The capacities of the three AC adapters listed above were selected to provide approximately 1.4 times the amperage required by calculation.
- For the longevity of the LEDs, each 3mm round-type LED used in this object is individually soldered with a CRD (E-153) and a 560Ω resistor. All LEDs are connected in parallel.
- 照明: 個別スイッチ3系統(台枠外周部、建物内部、建物外部ライトアップ)、銅線
- 主な使用材料:
- アクリルケース(防塵用・押出し透明5mm)、
- ボール紙(世界堂 扱い・約1mm厚・株式会社ORION 製「白ボール・A3」)
- イラストボード
- 透明アクリル板(窓部分・0.2mm厚)、
- 木材(台座部分=シナベニア、ラワンベニア、アガチス単板)、
- 艶消しアクリル絵具(ホルベイン・アクリラガッシュ)
- ターナー「MILK PAINT・スノーホワイト」、
- 高透明レジン「プロクリスタル880 」(水面)
- ホルベイン「CRYSTAL VARNISH」(つや出し画面保護用ワニス・水面の波の表現に重ね塗りで使用)」
- 他
- 照明: 個別スイッチ3系統(台枠外周部、建物内部、建物外部ライトアップ)、銅線
- 建物本体:3mm砲弾型LED + CRD(E-153)+ 560Ω抵抗 + オルタネートスイッチ(2系統)
- 台枠外周部:テープLED(台枠外周部、高演色2835 (60LED/m) 1.3m + オルタネートスイッチ(1系統)
他。
- Main Materials:
- Acrylic display case (dust protection; 3 mm clear extruded acrylic);
- cardboard (approx. 1 mm thick; “White Board A3,” manufactured by ORION Co., Ltd. and distributed by Sekaido);
- llustration board;
- clear acrylic sheet (0.2 mm thick, used for windows);
- wood (base: Japanese plywood, lauan plywood, and agathis veneer);
- matte acrylic paints (Holbein Acryla Gouache);
- Turner “MILK PAINT – Snow White”;
- highly transparent resin (Pro Crystal 880, used for the water surface);
- Holbein “CRYSTAL VARNISH” (a gloss varnish for surface protection, also applied in multiple layers to create the appearance of ripples on the water surface);
- and other materials.
- Lighting: Three independently switched circuits (base-frame perimeter, building interior, and exterior building illumination), copper wire
- Building: 3 mm bullet-type LEDs + CRDs (E-153) + 560 Ω resistors + latching switches (two circuits)
- Base-frame perimeter: LED tape (high-color-rendering 2835 LEDs, 60 LEDs/m, 1.3 m) + latching switch (one circuit)
- Other materials and components.
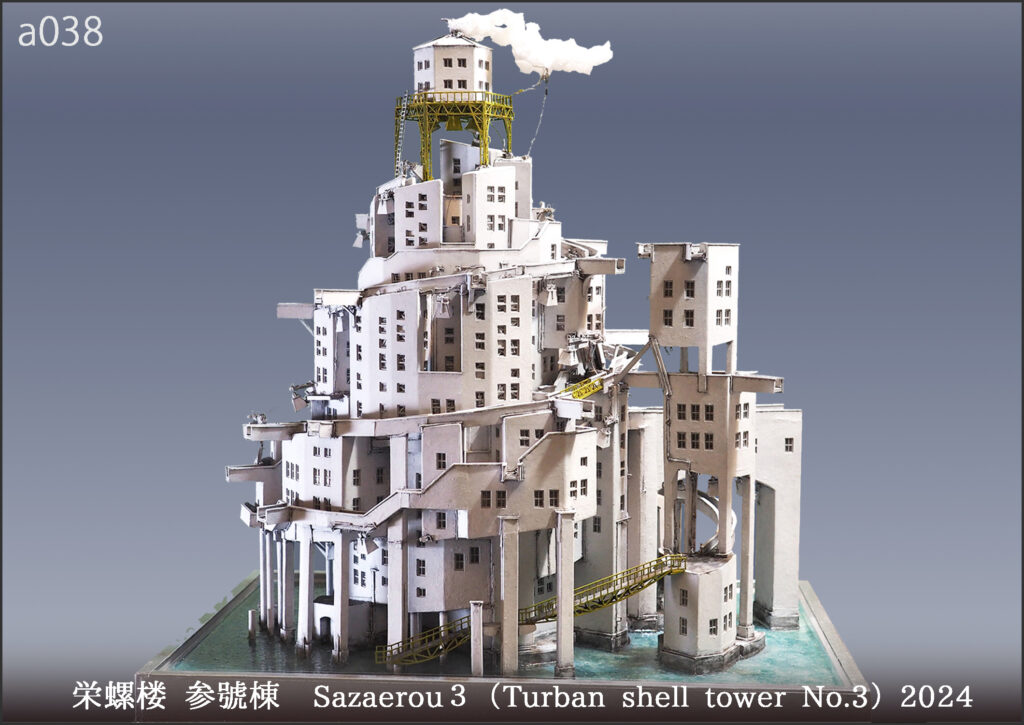
栄螺楼シリーズ(1・2・3)
Sazaerou Series (1, 2 & 3)
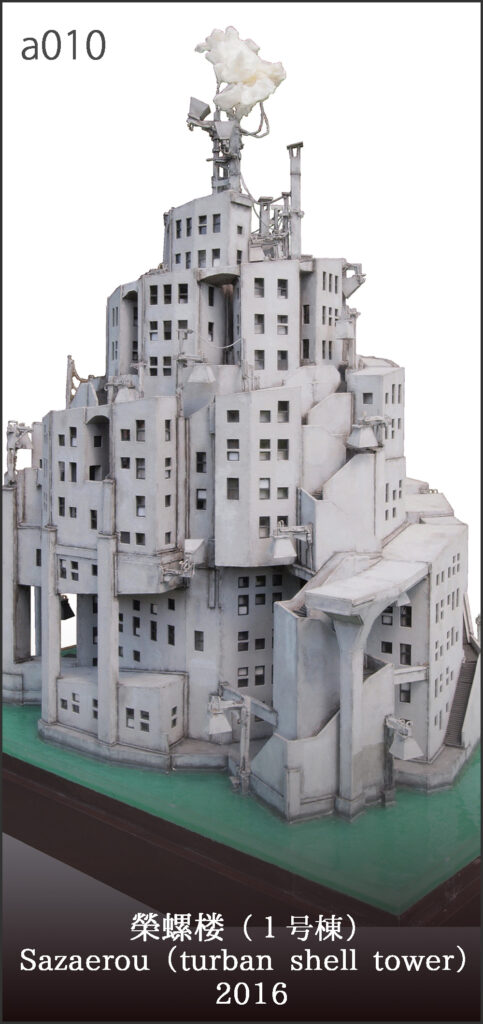
栄螺楼シリーズ(1・2・3)
Sazaerou Series (1, 2 & 3)

a027 絶壁月見台 弐號棟|Table for viewing the moon on the Cliff -No.2 2020
Production and photography by Yamao Hiroshi, 2020
(OLYMPUS E-620 + ZUIKO 9-18mm/14-42 mm)
2019年(平成31年)4月26日発表
Announced on April 26, 2019
2026年(令和8年)9月19日移転掲載
Published on September 19, 2026, following the site relocation.


Contents