

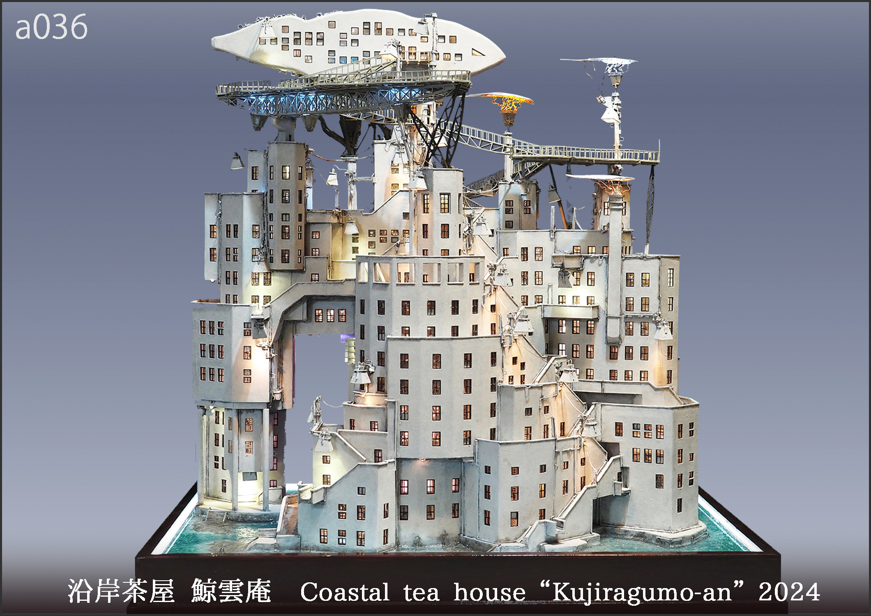

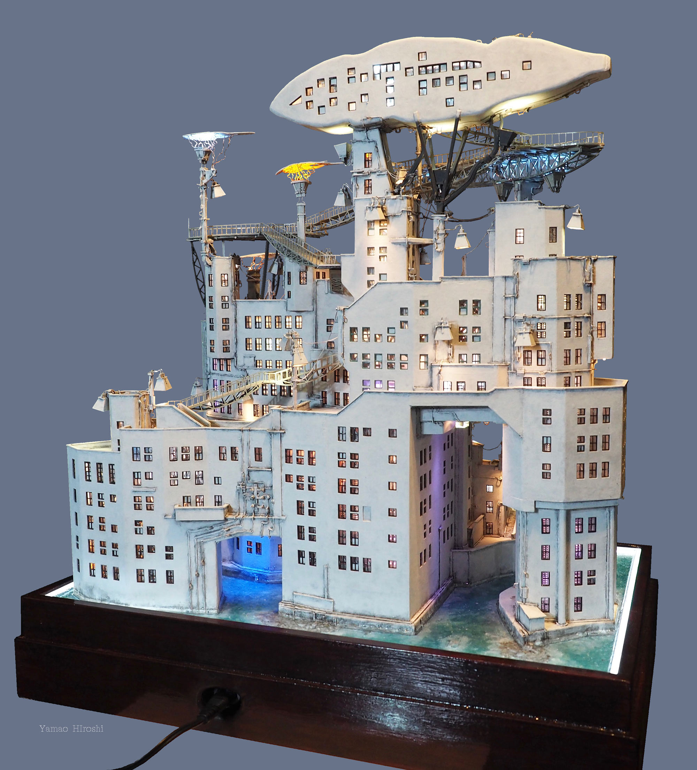
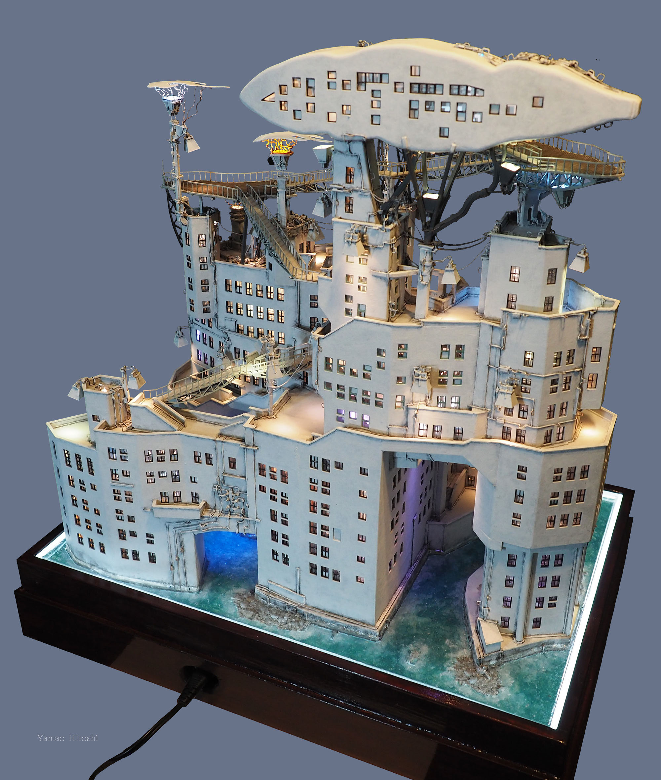
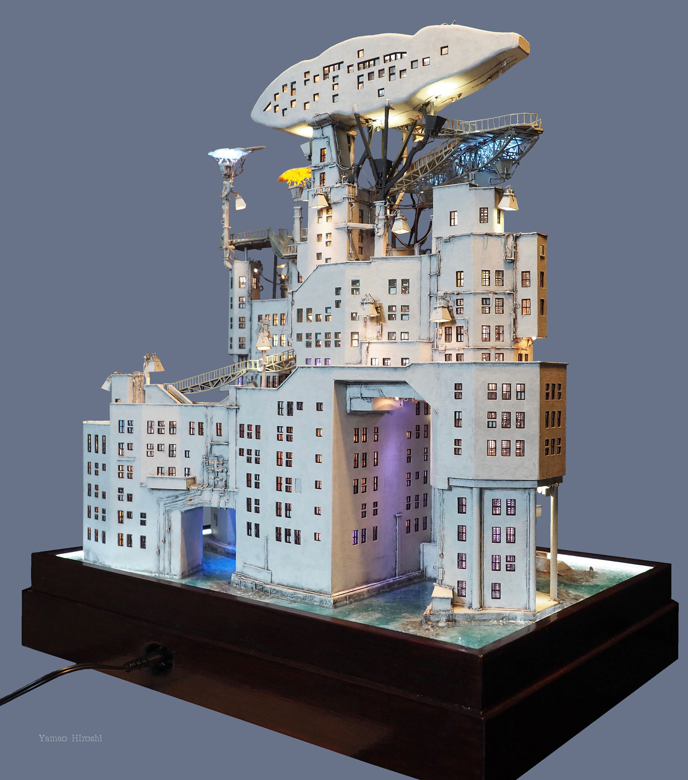
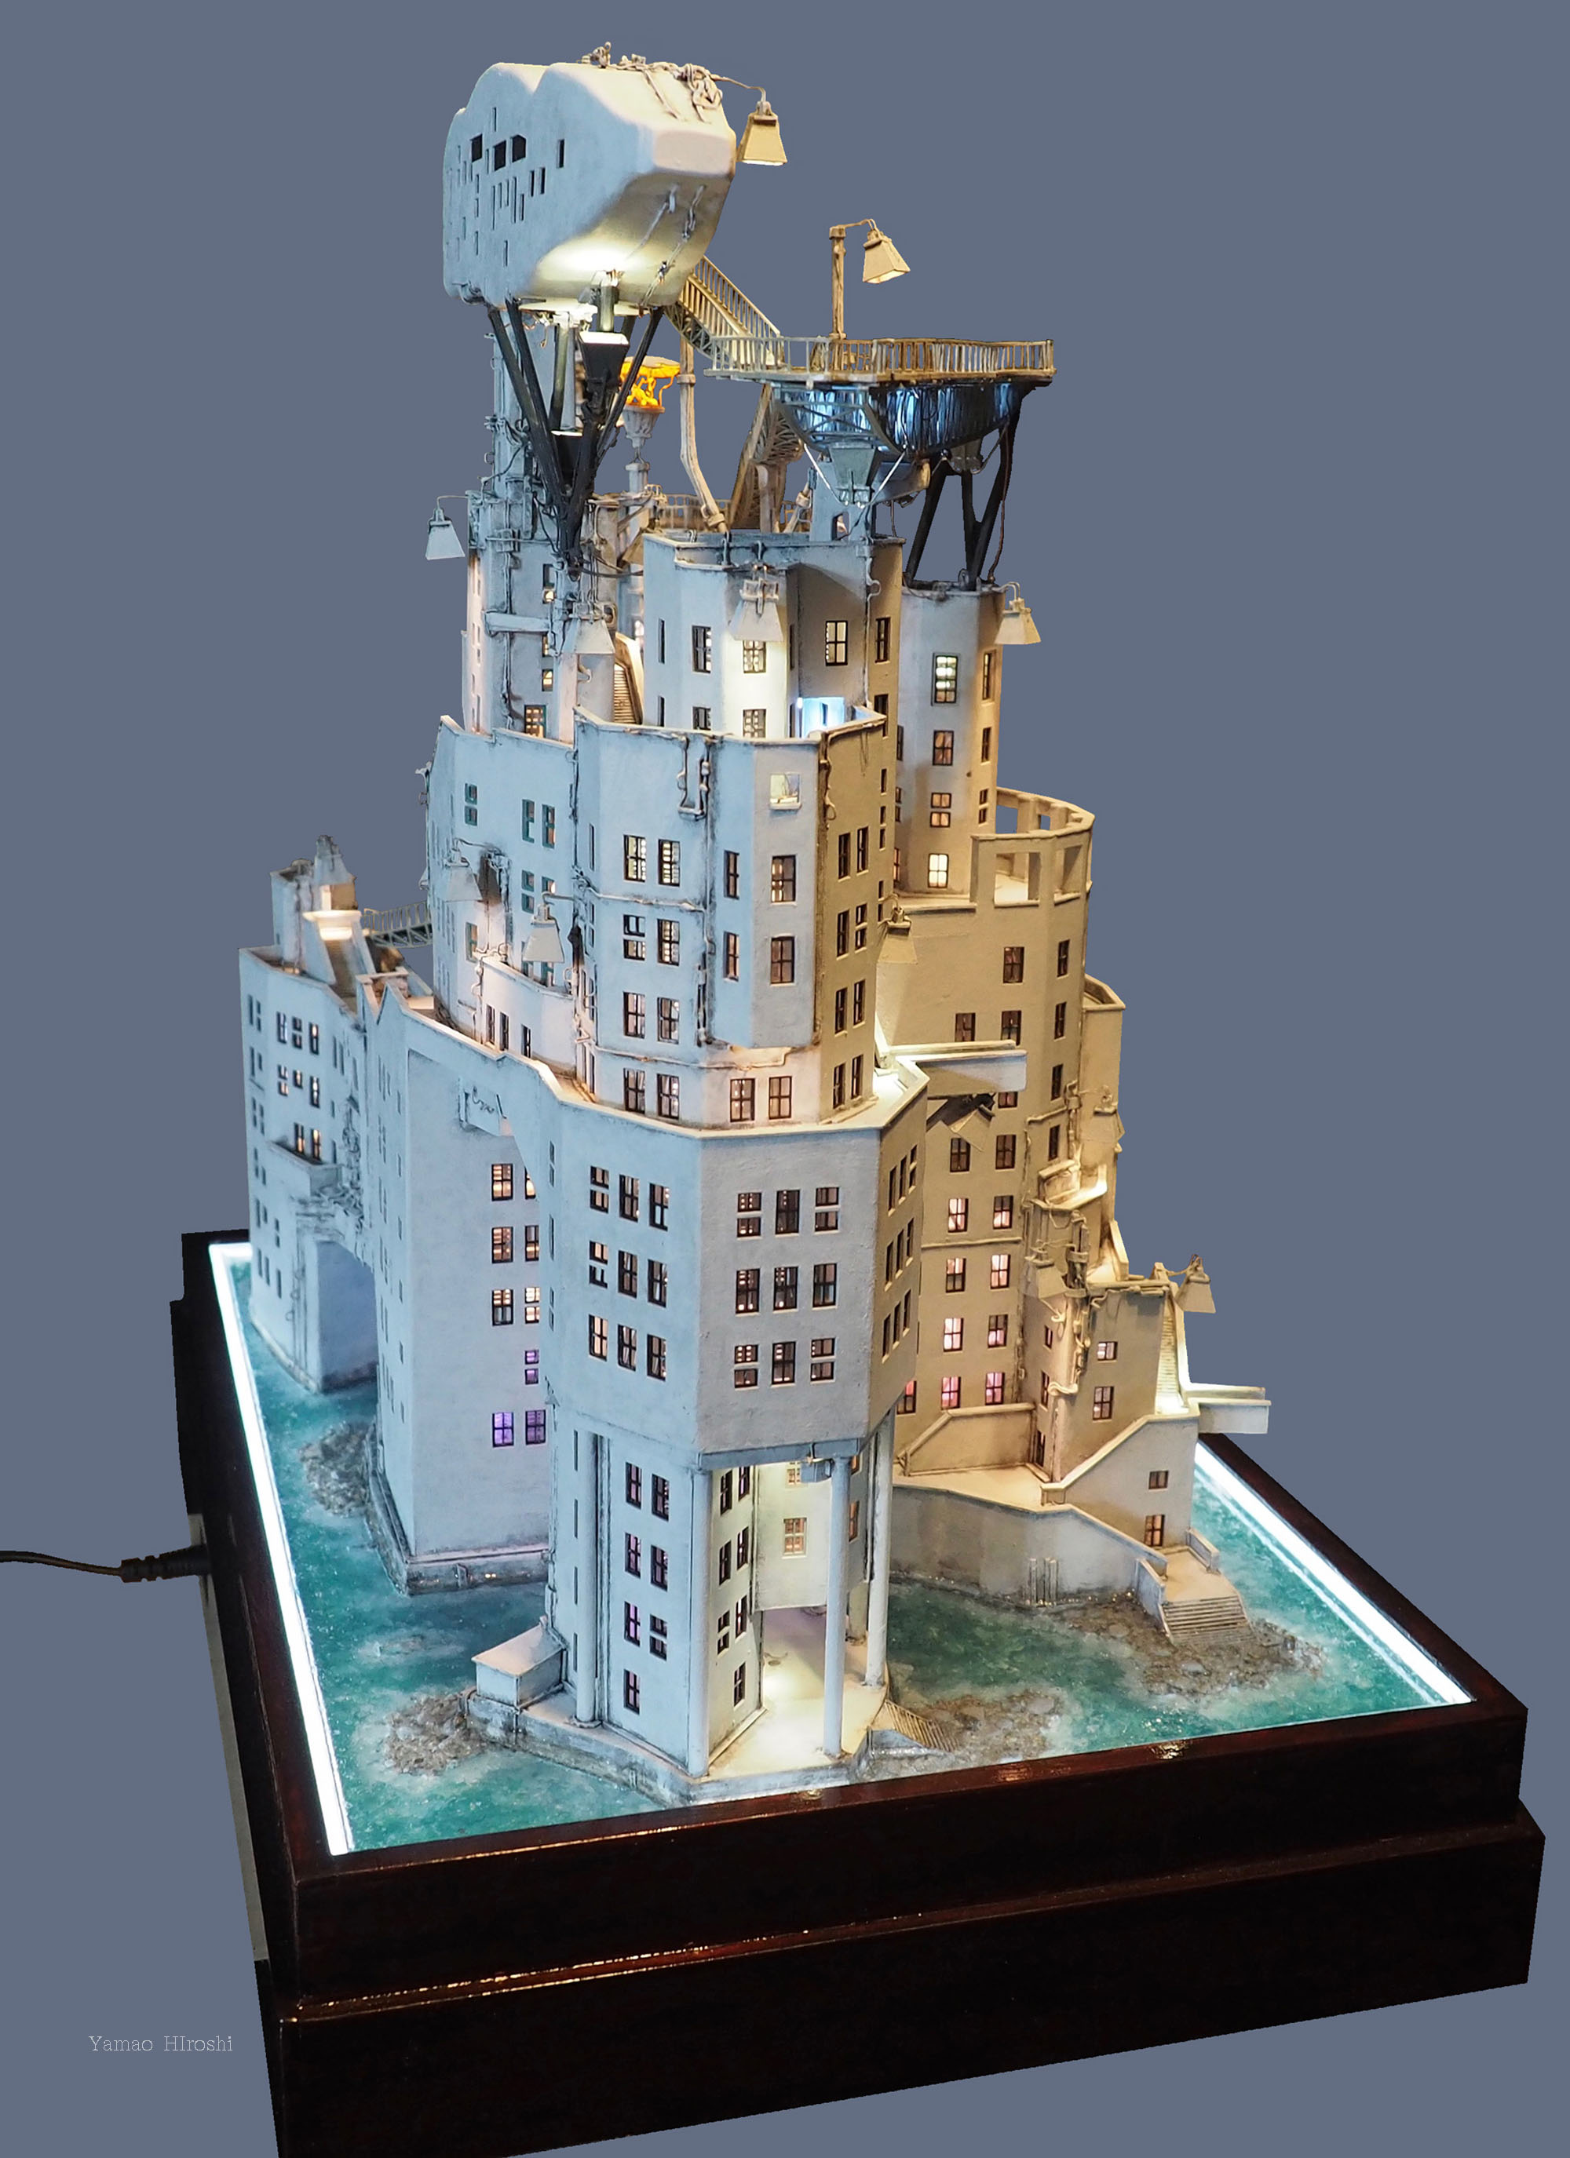
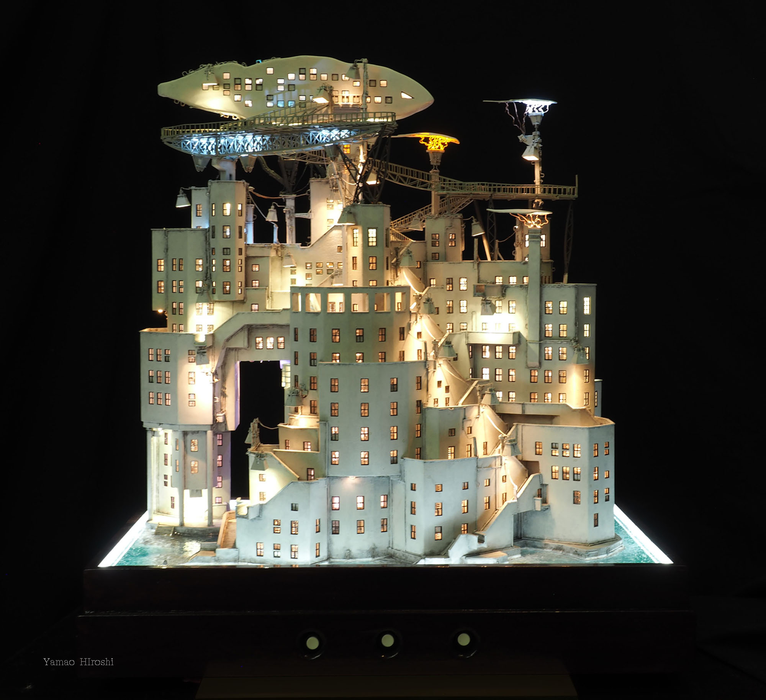
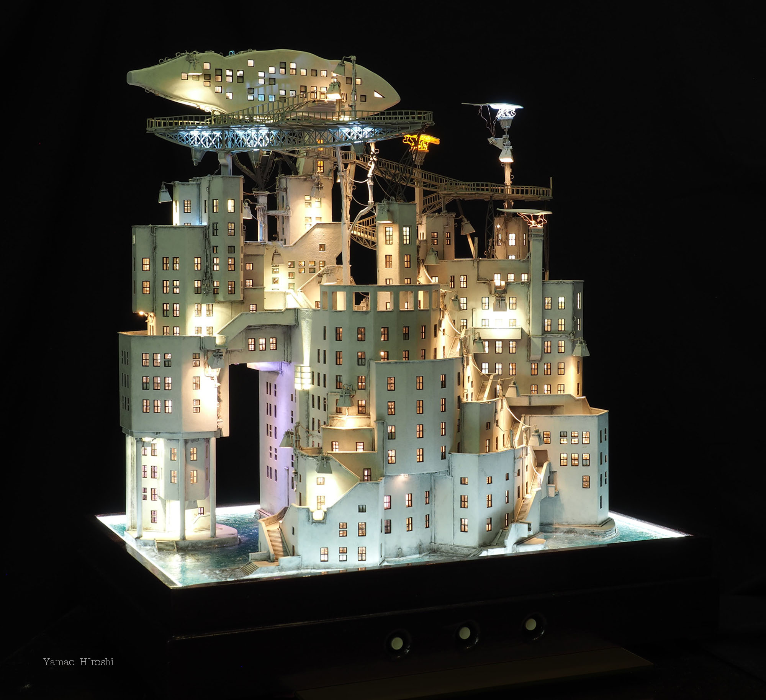
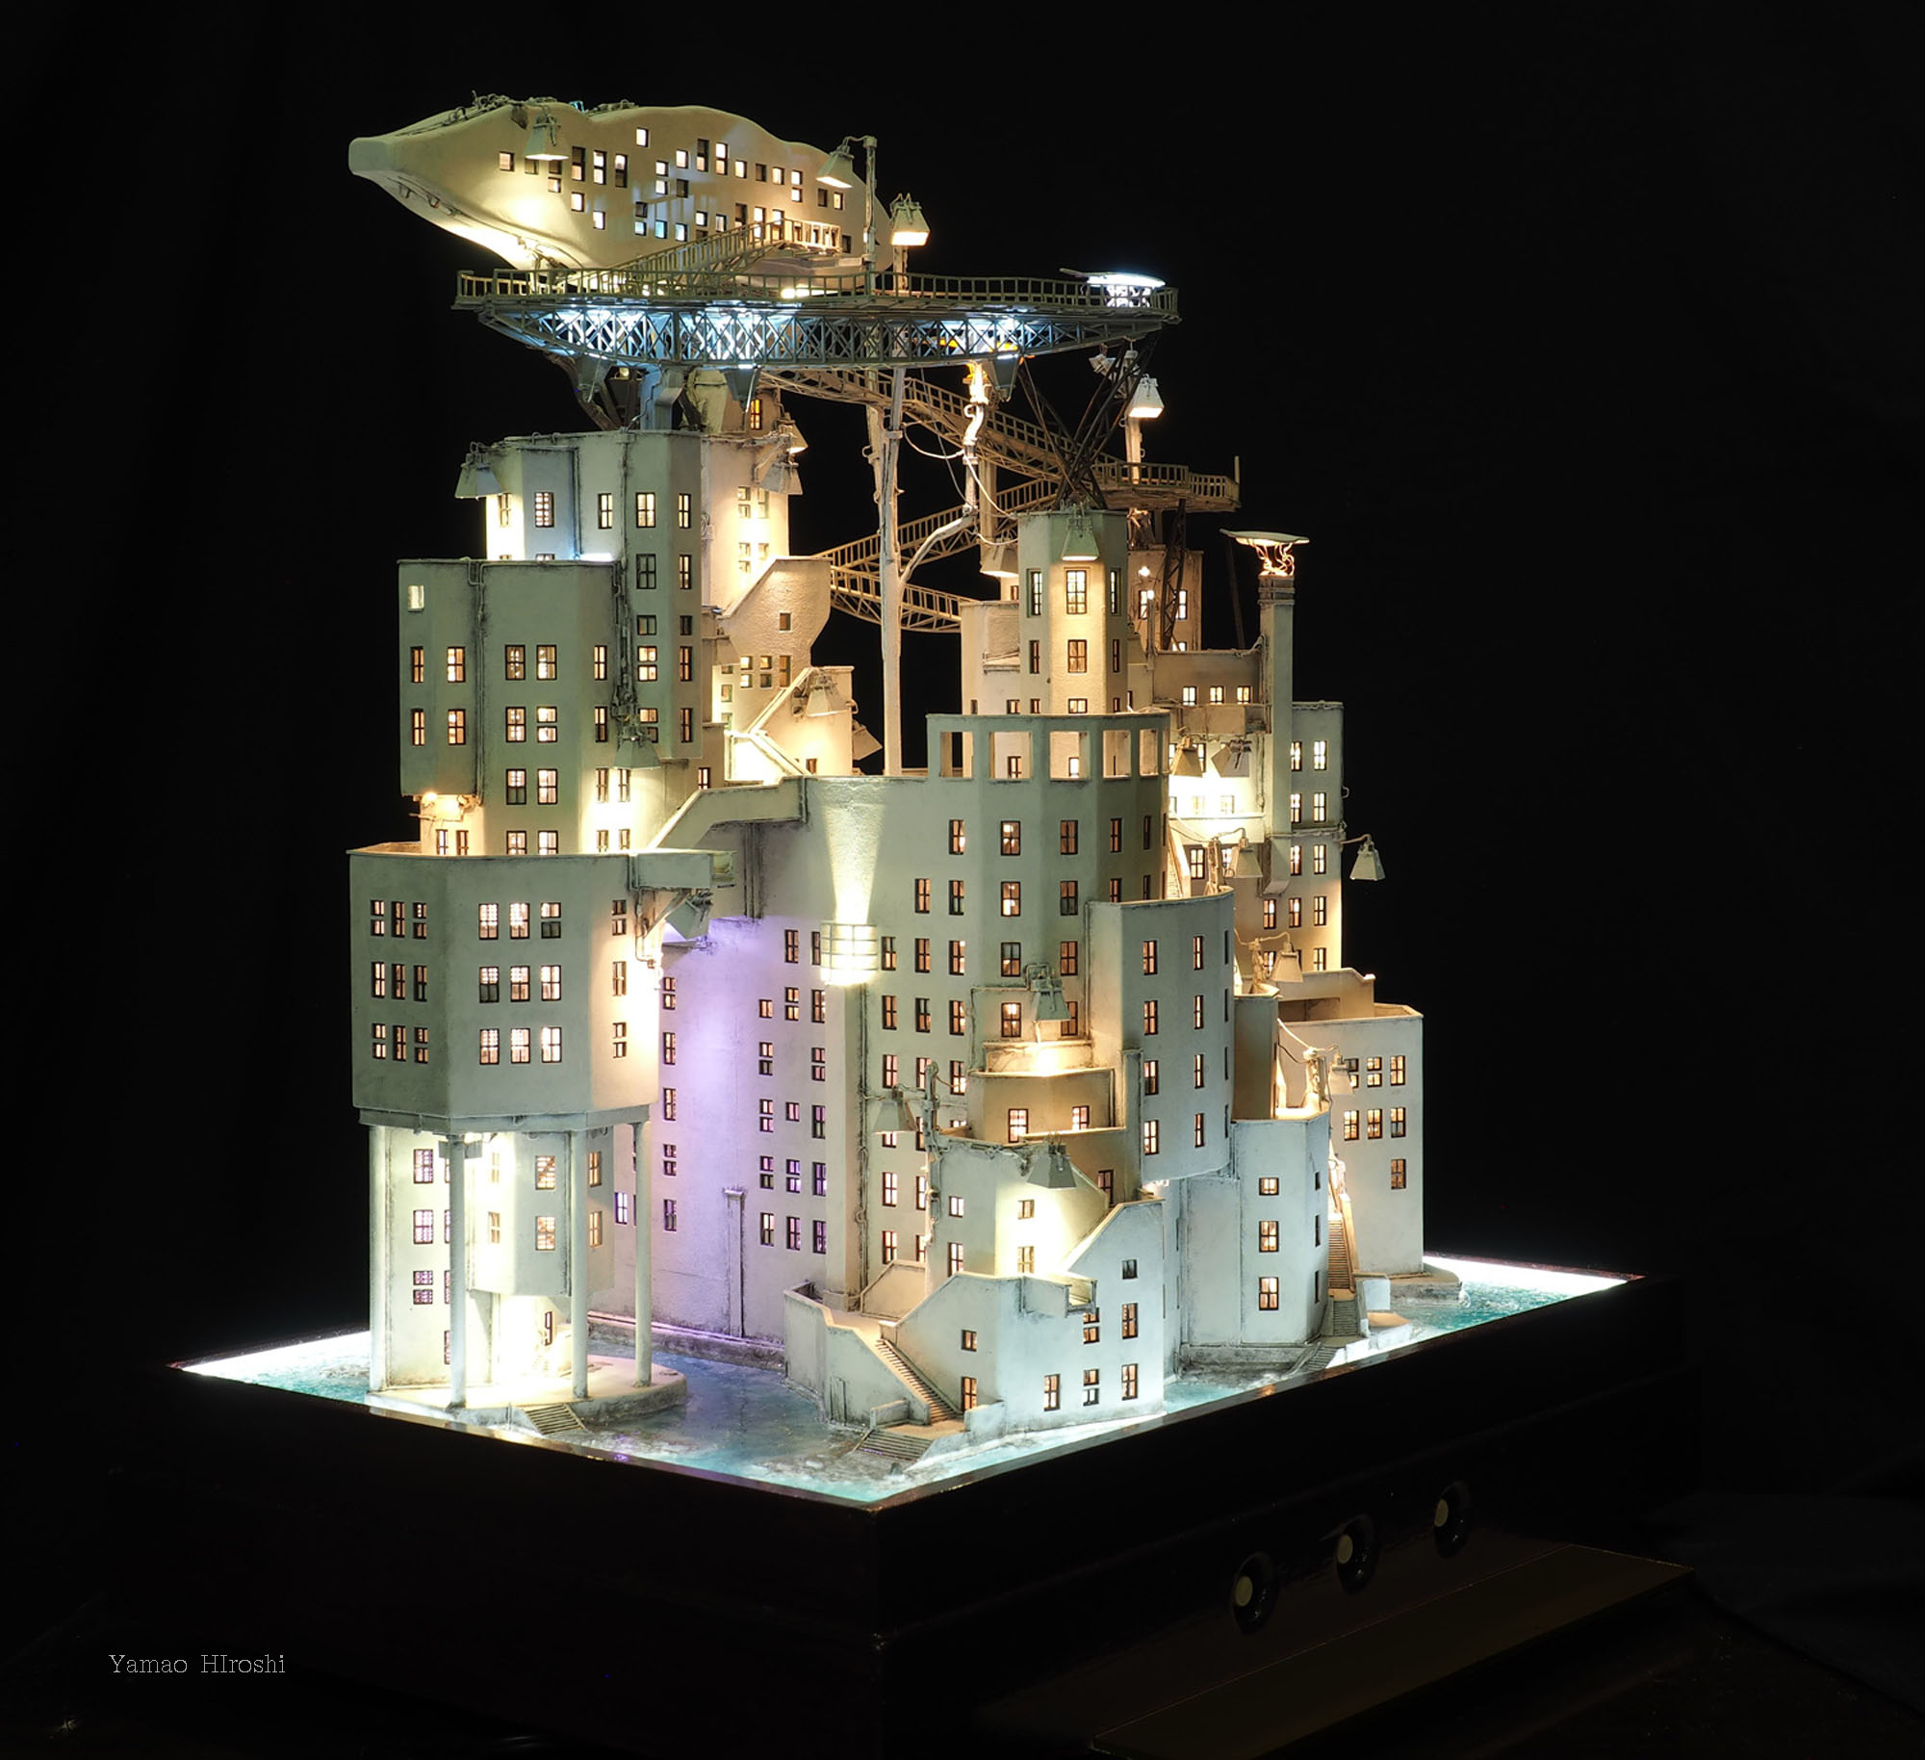
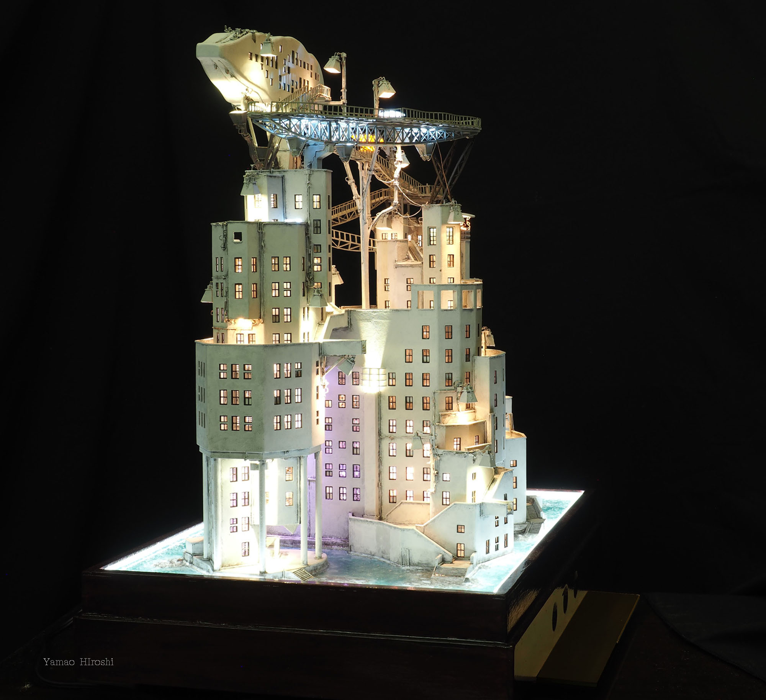
沿岸茶屋 鯨雲庵(えんがんちゃや くじらぐもあん)
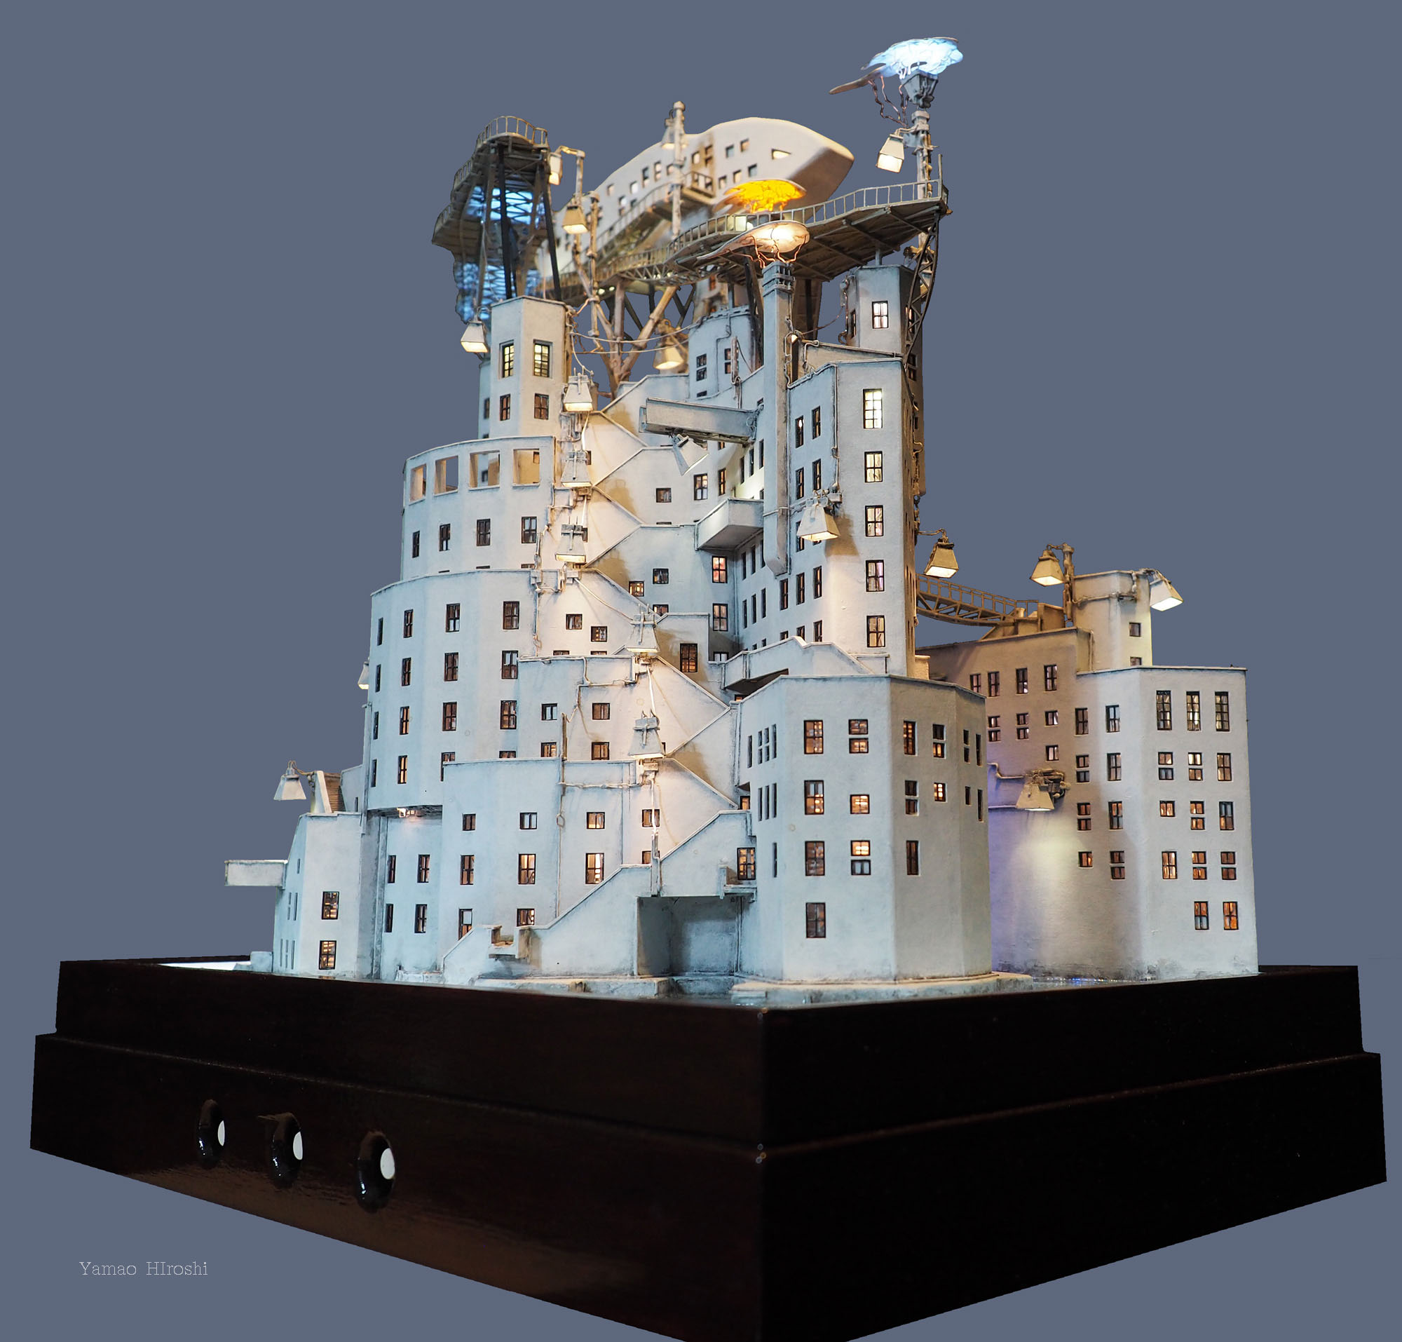
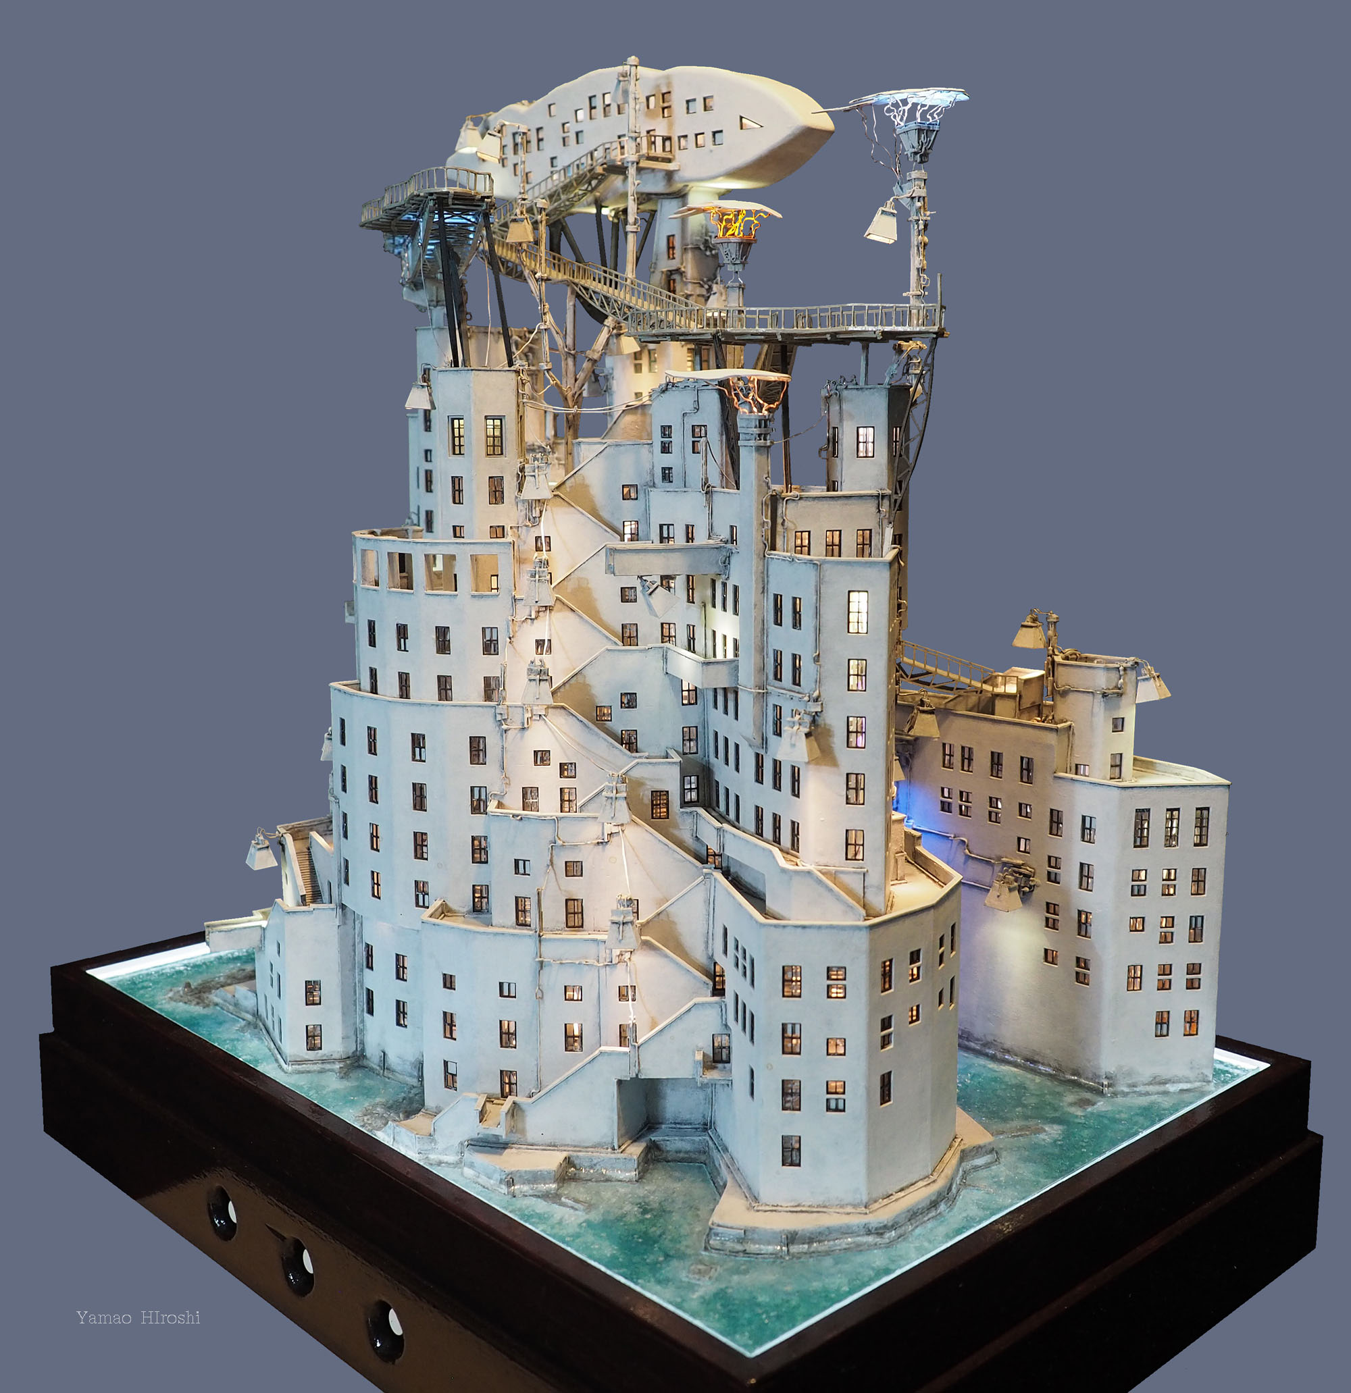
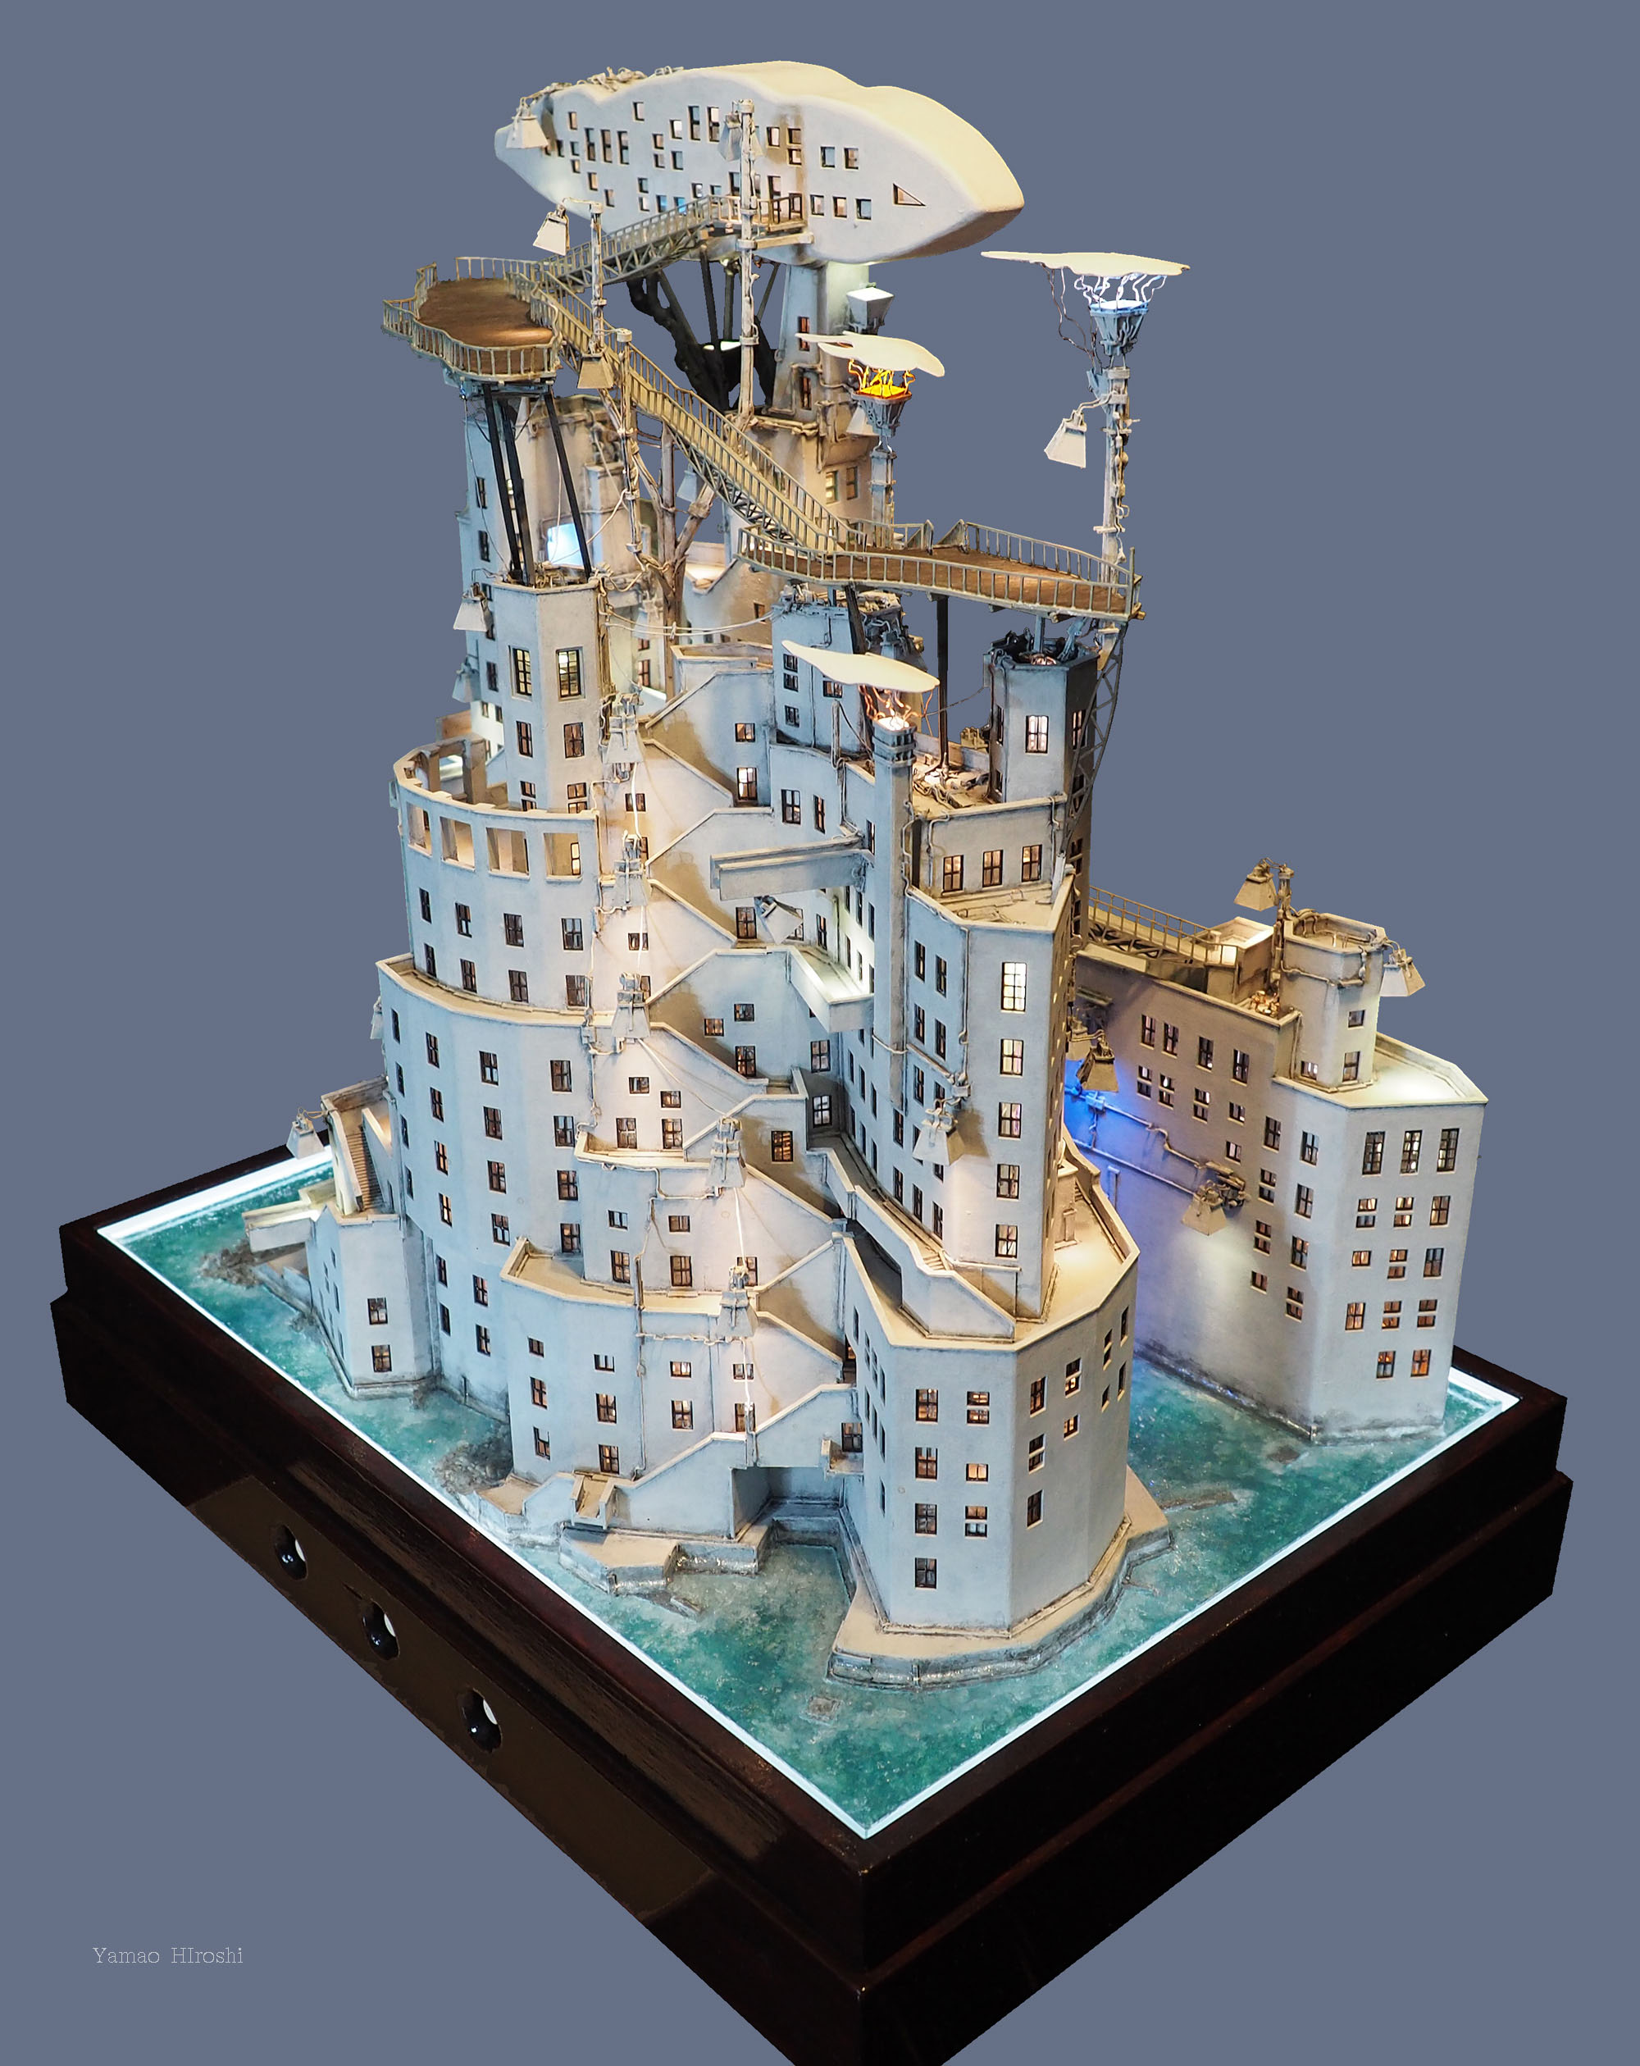
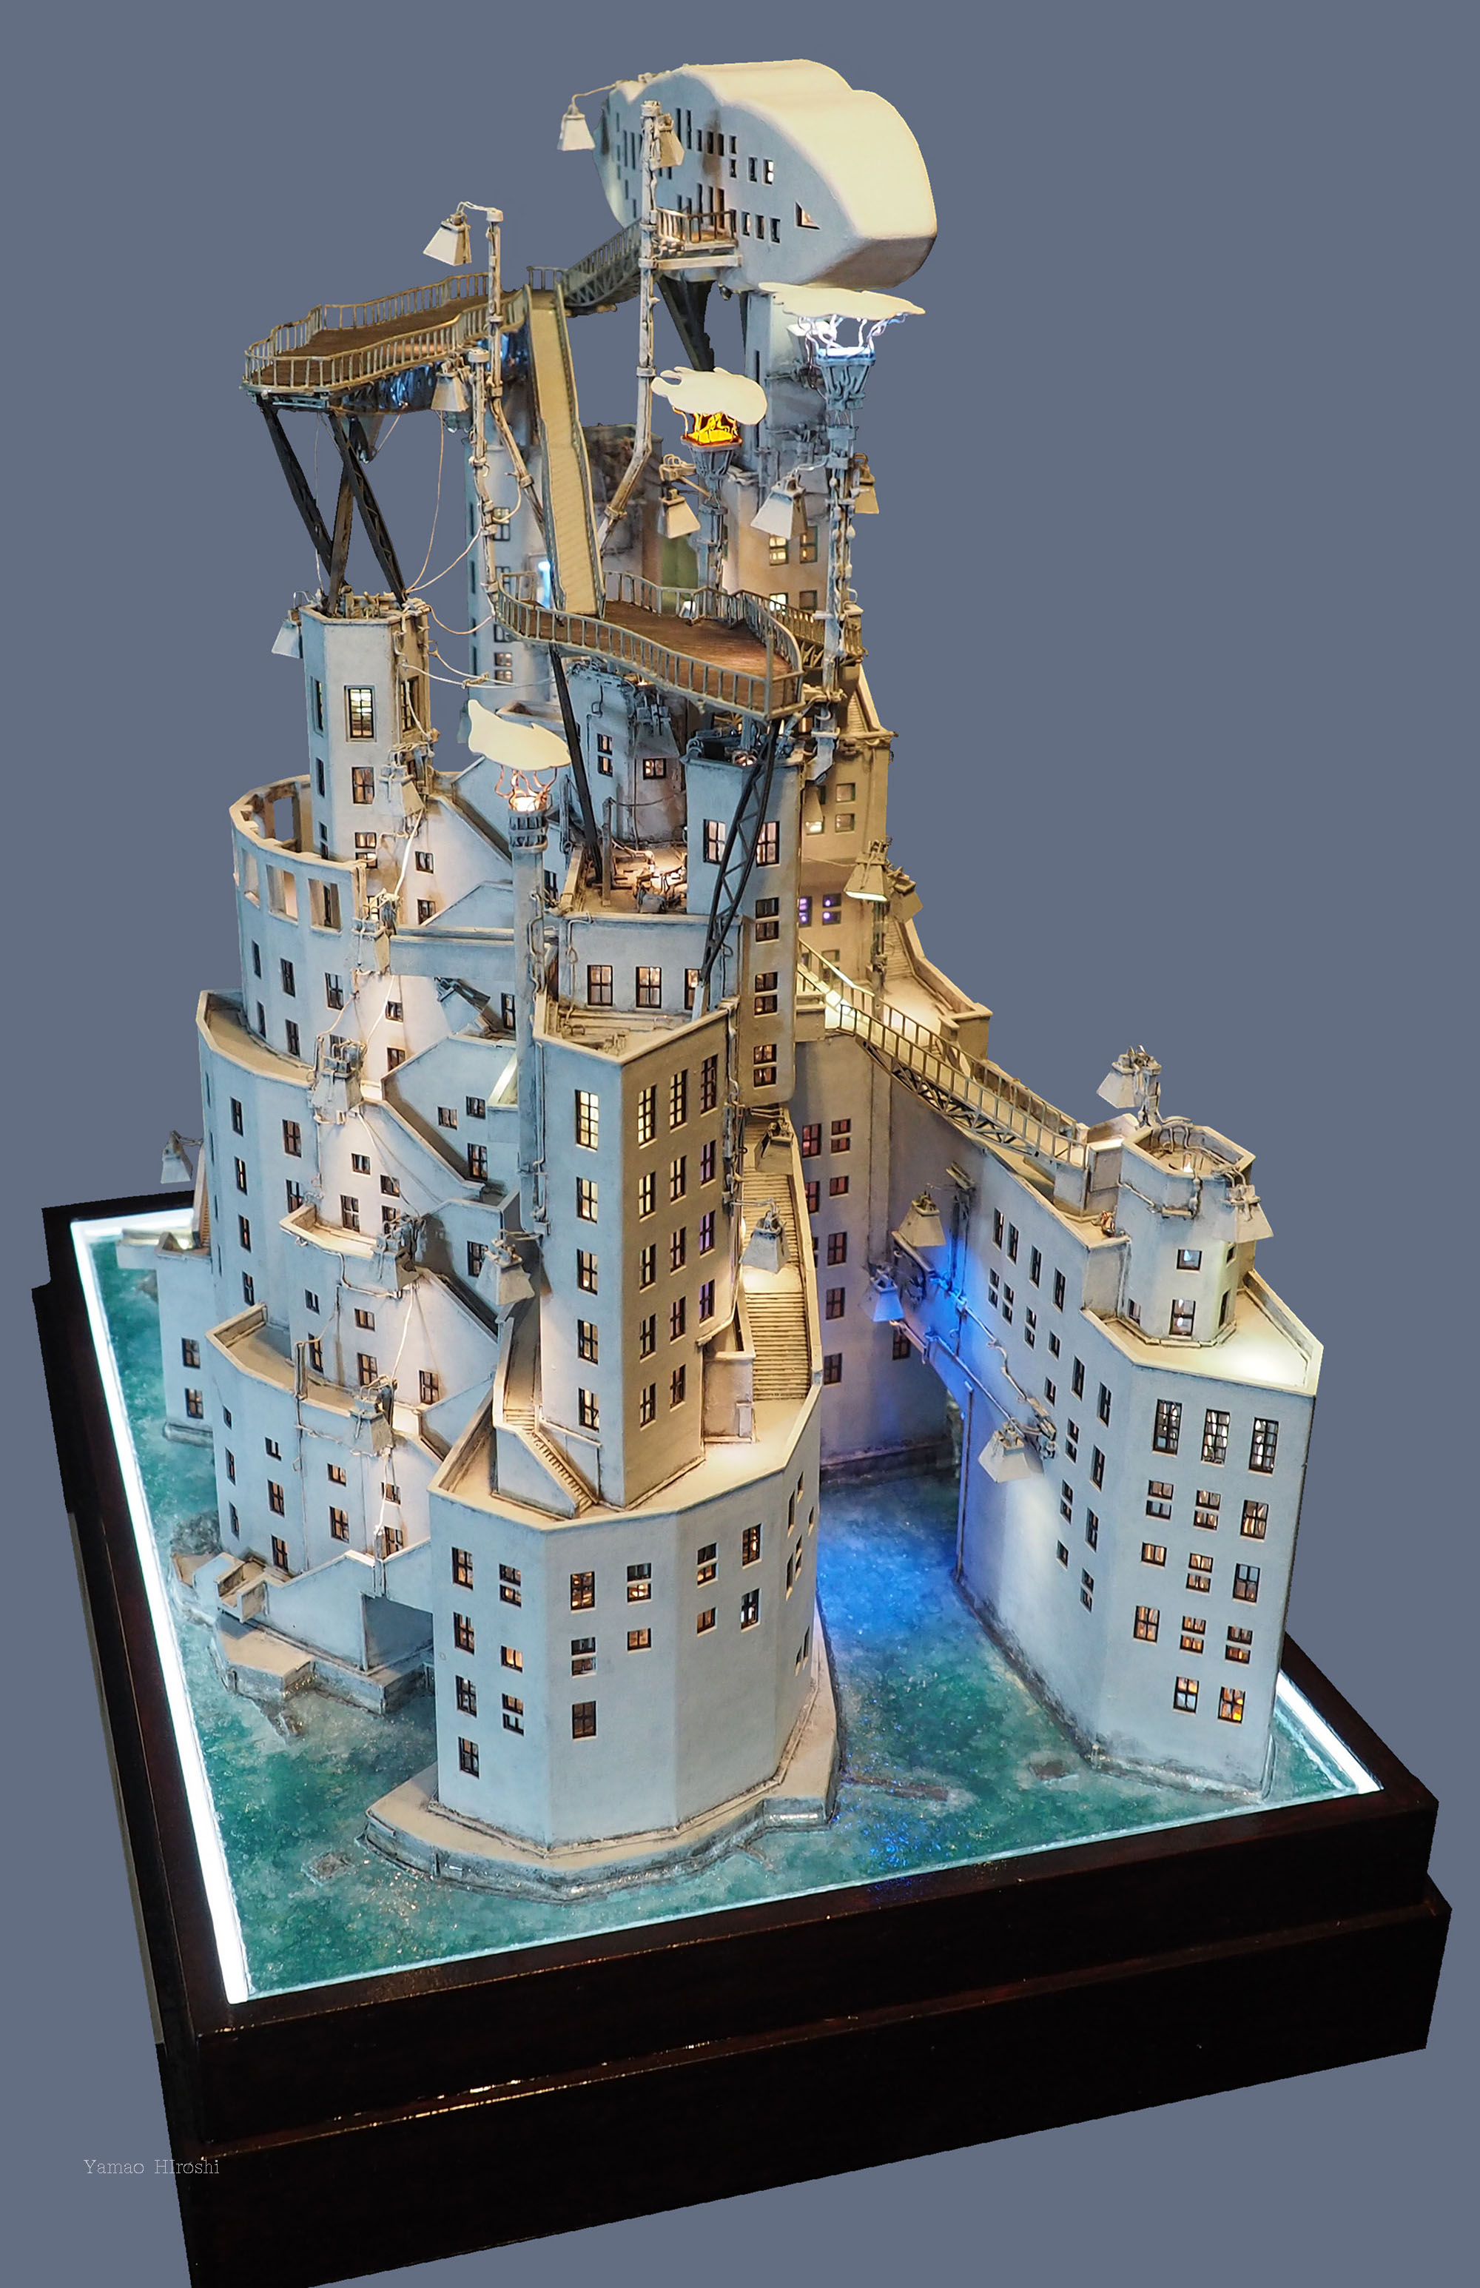
Coastal Teahouse “Kujiragumo-an”
a036
制作年:2024
Mixed media
販売可能 Available for Purchase
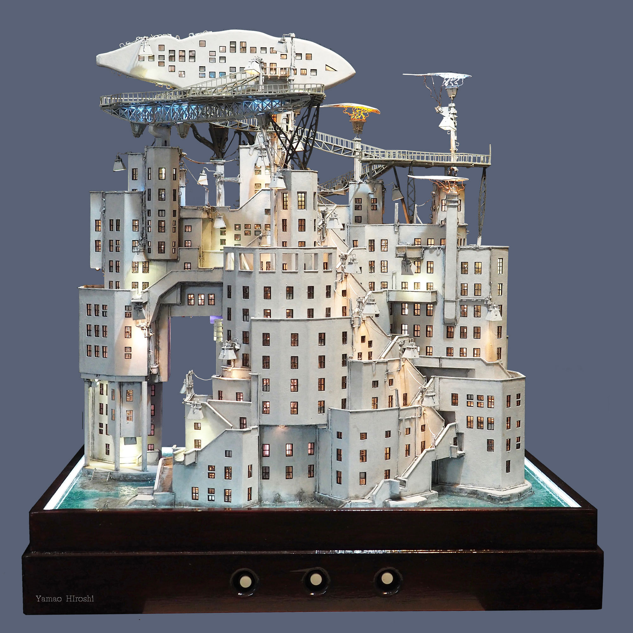
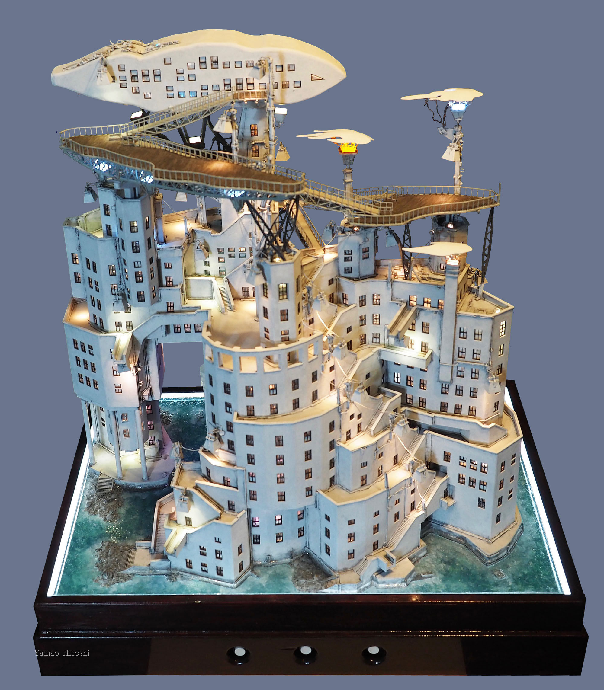
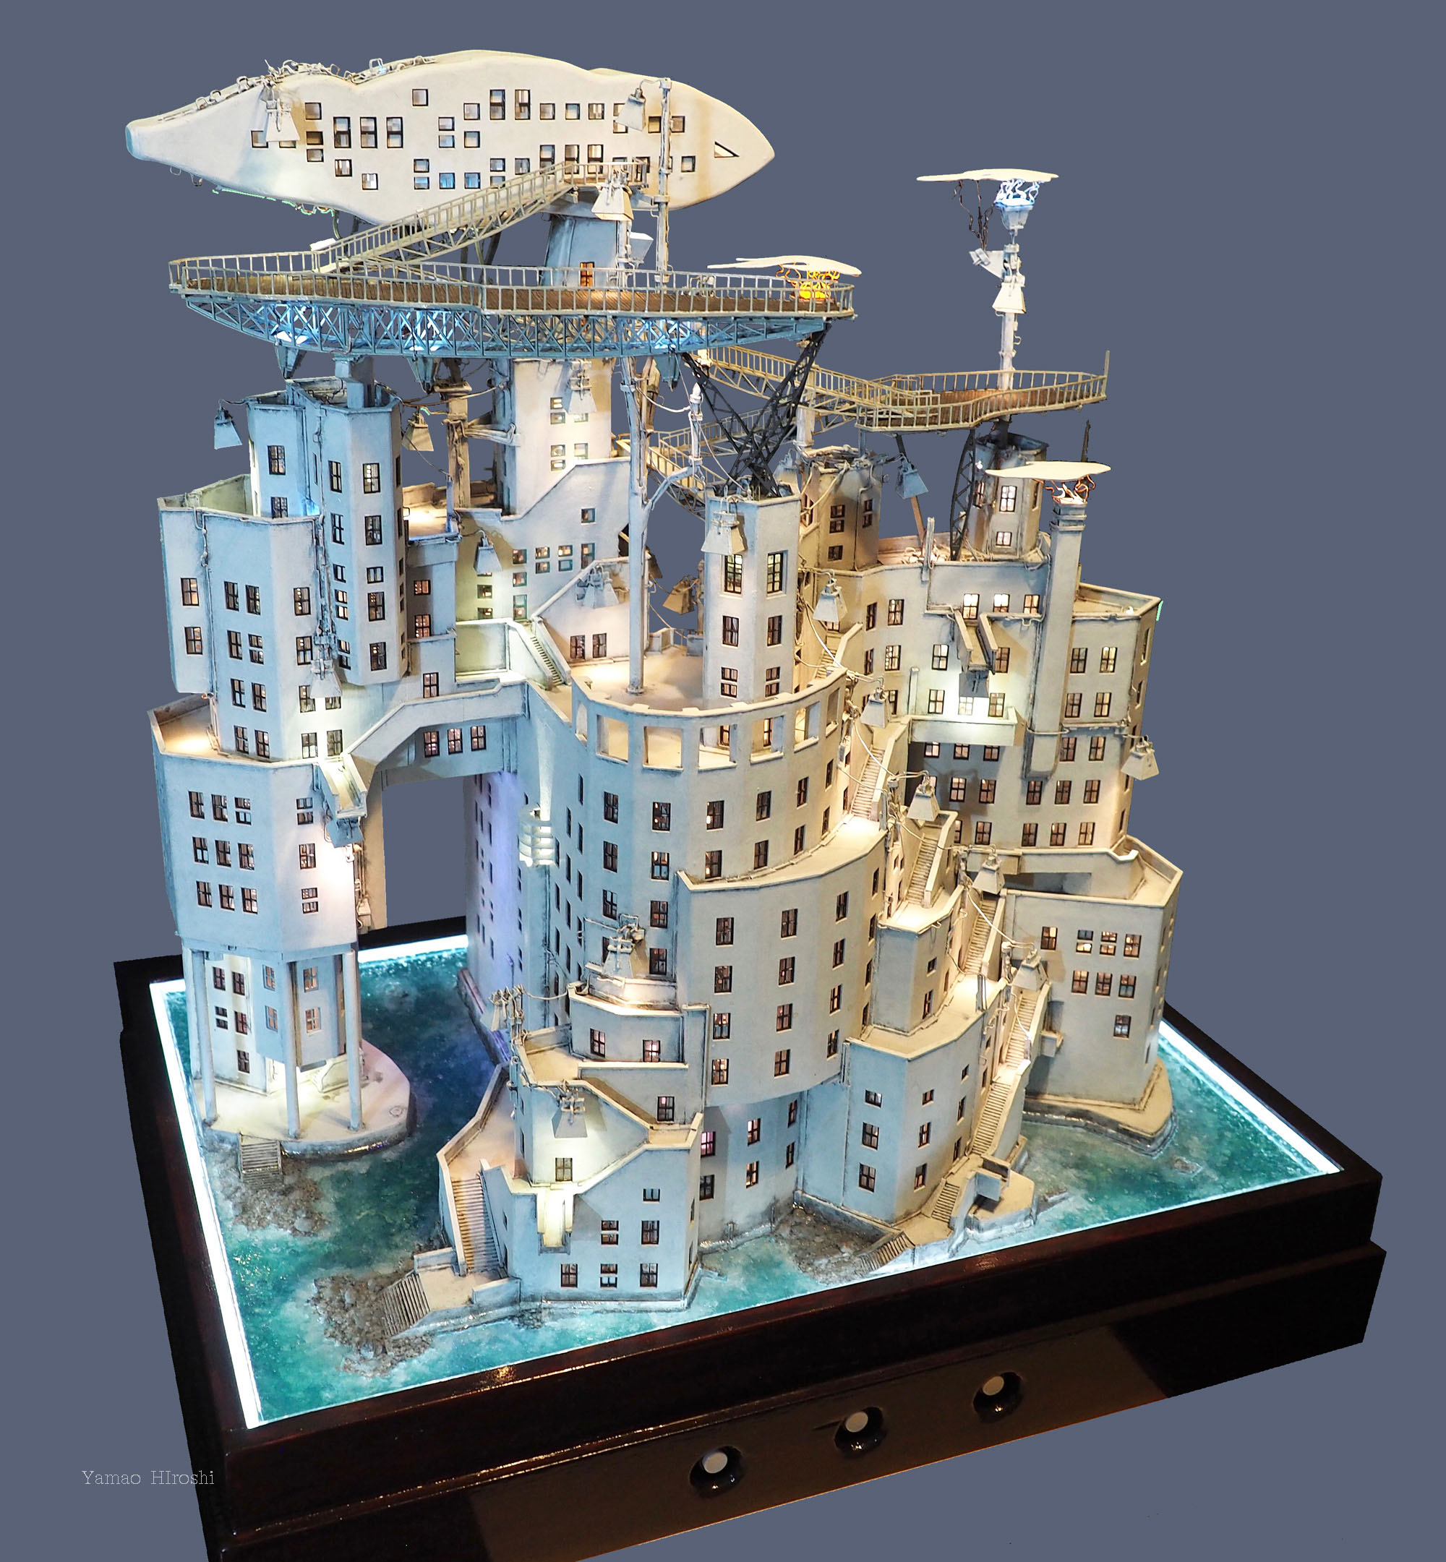
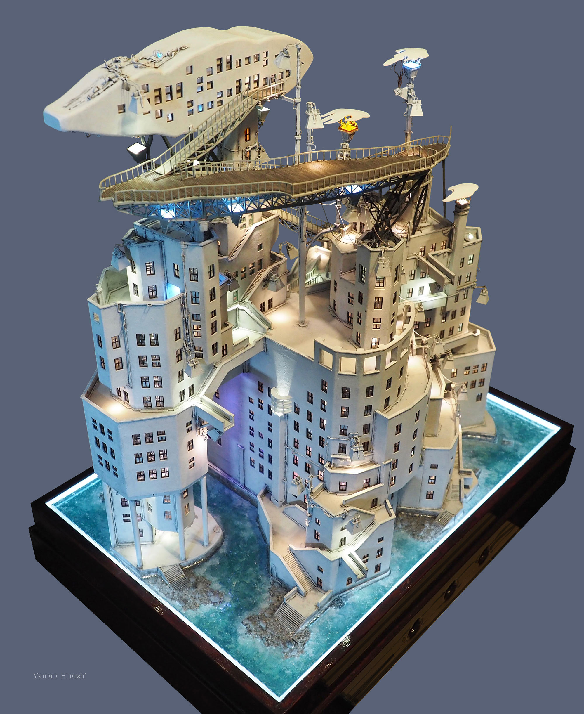
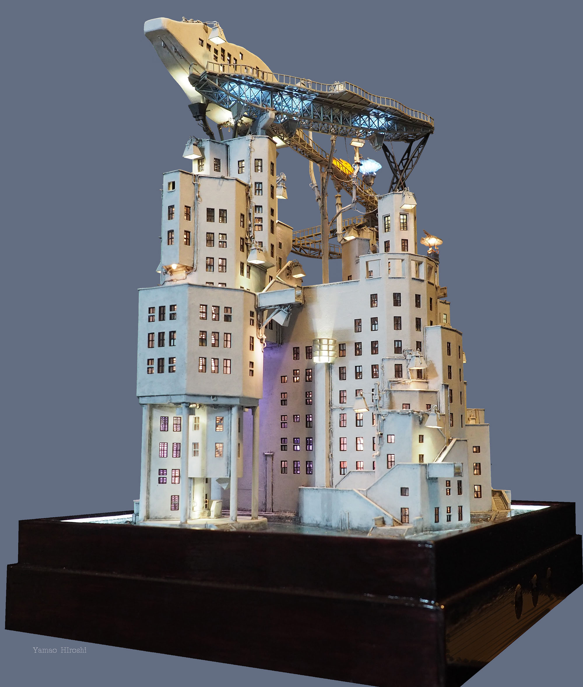
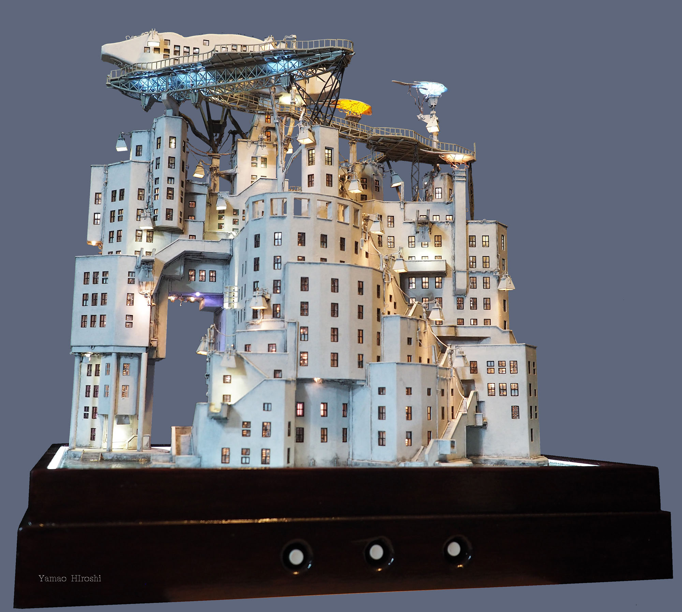
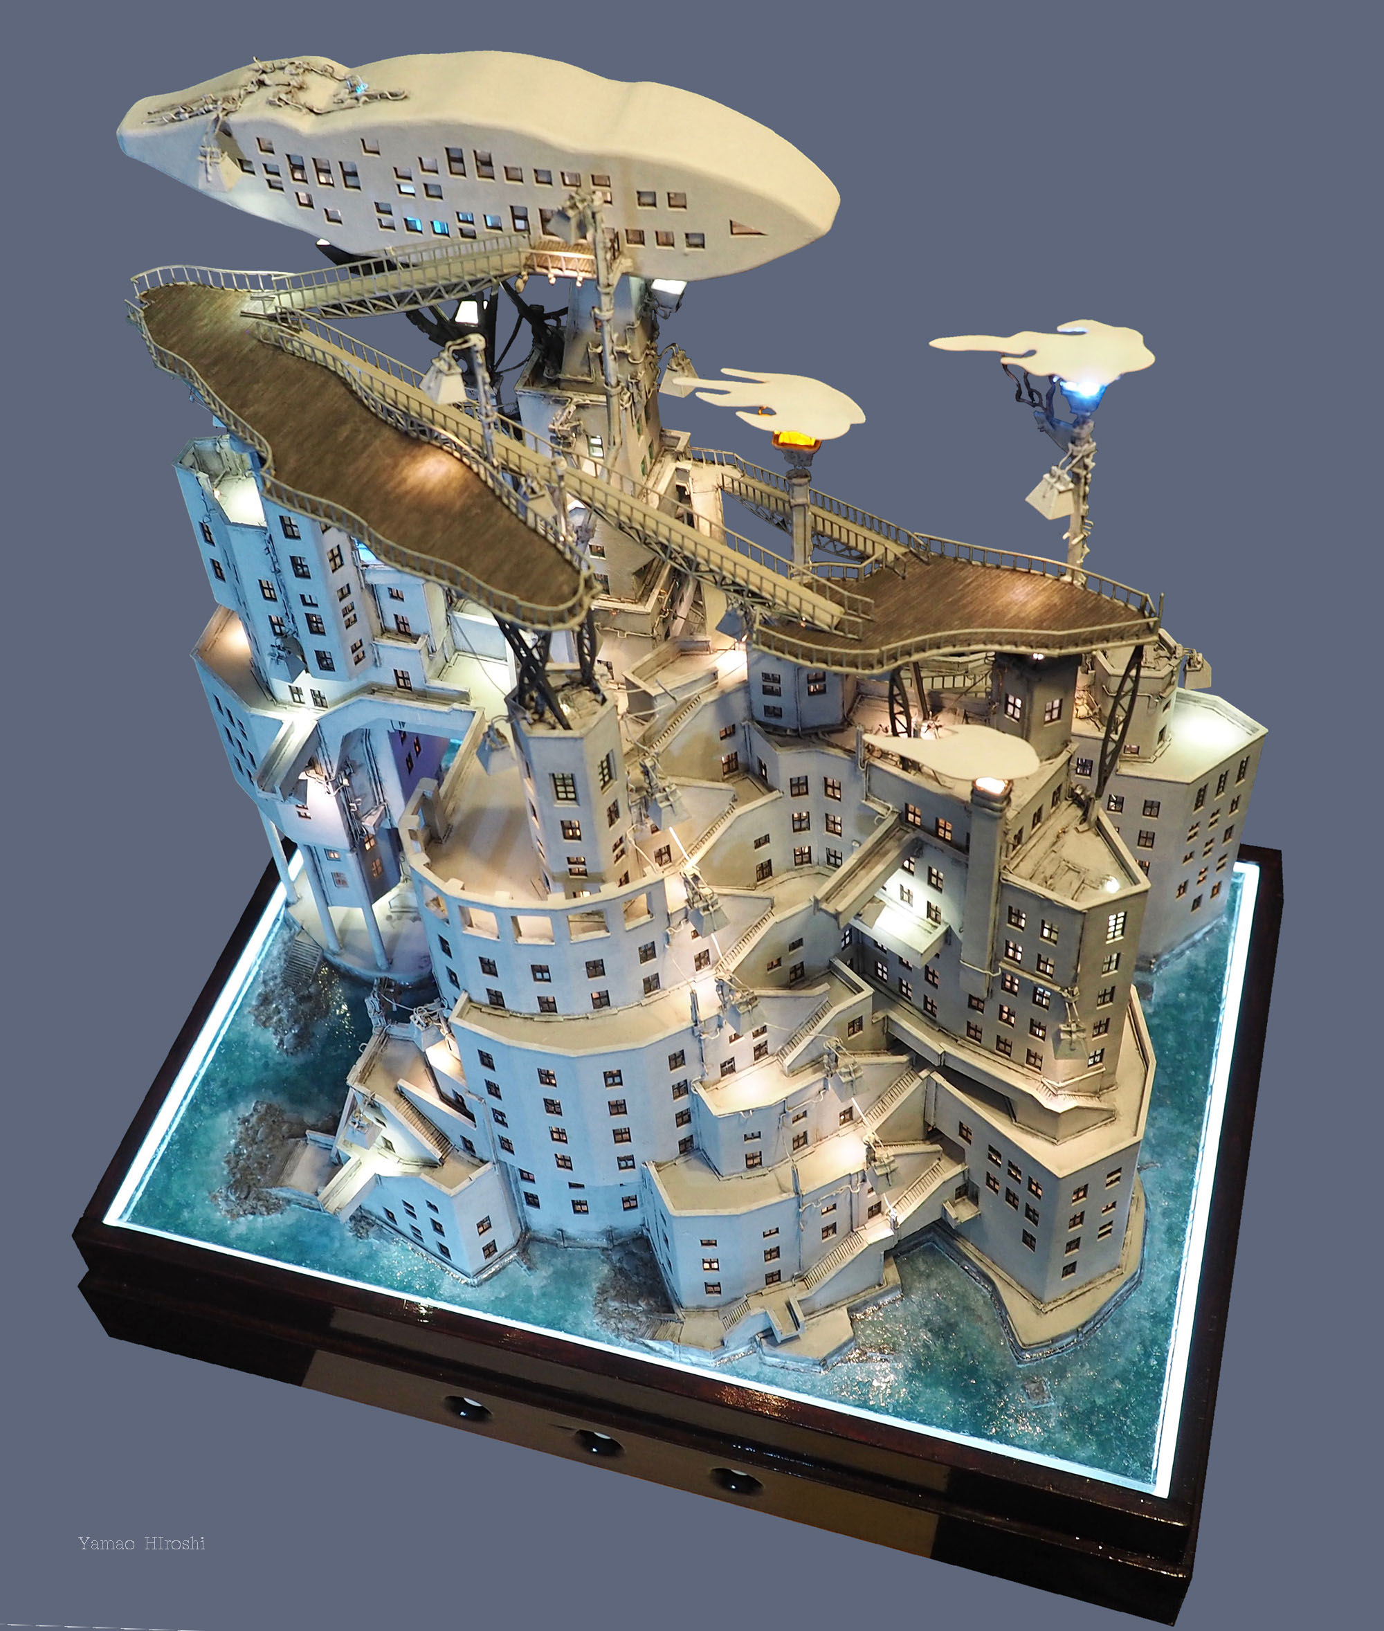
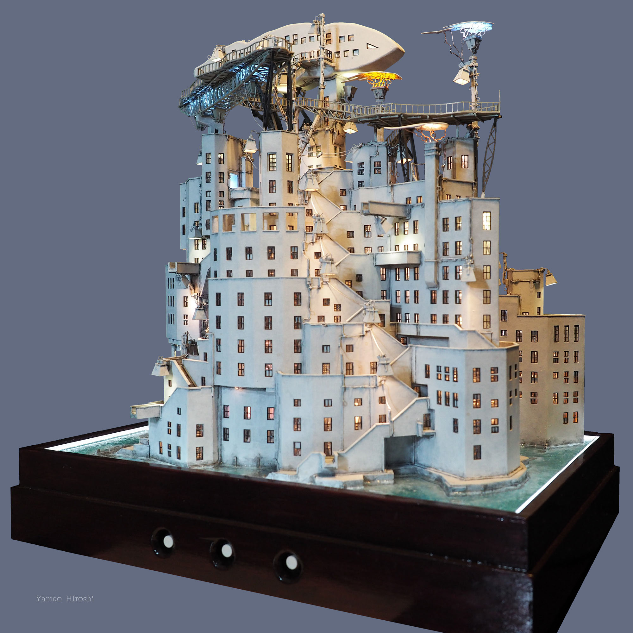
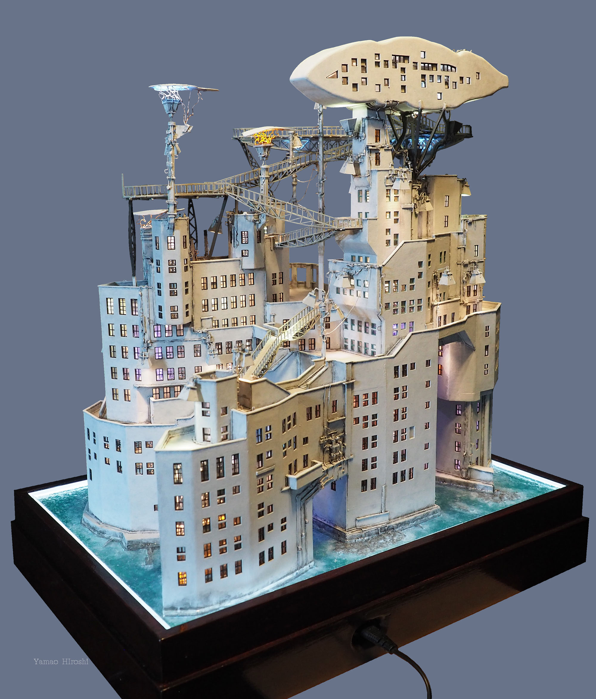
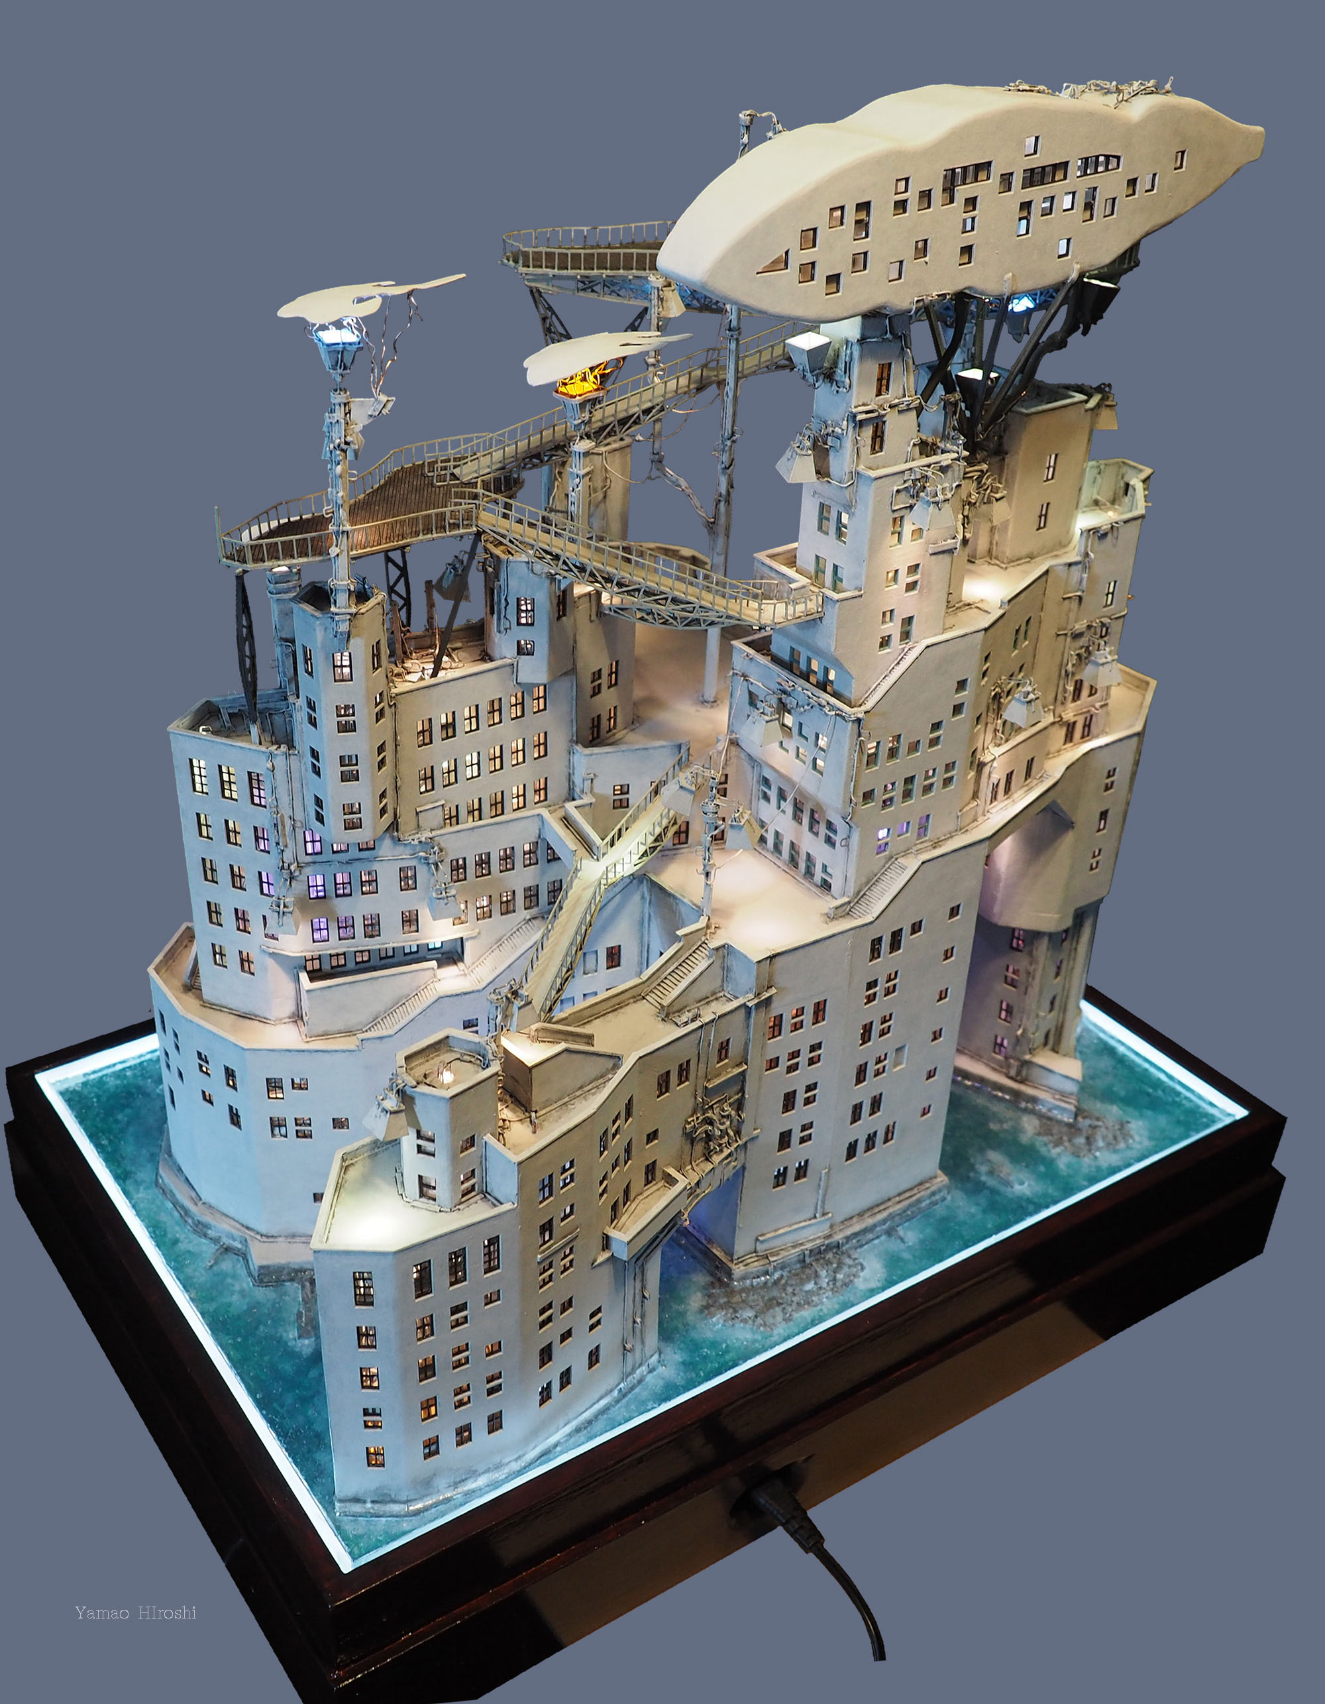
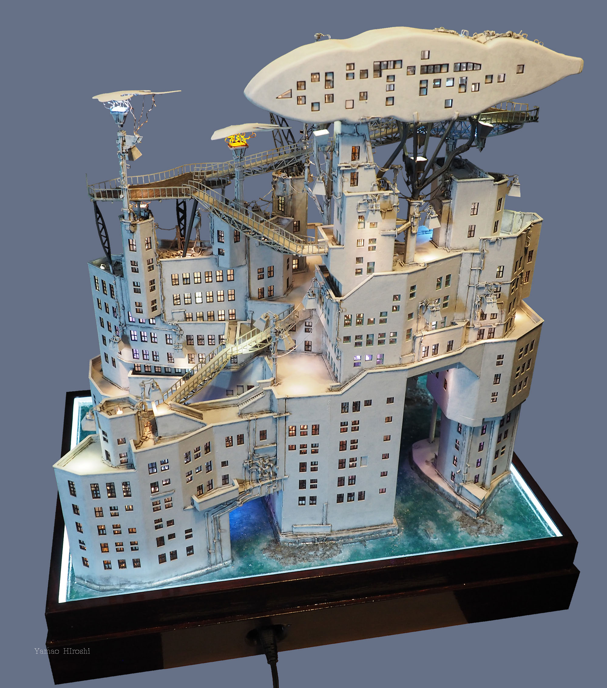
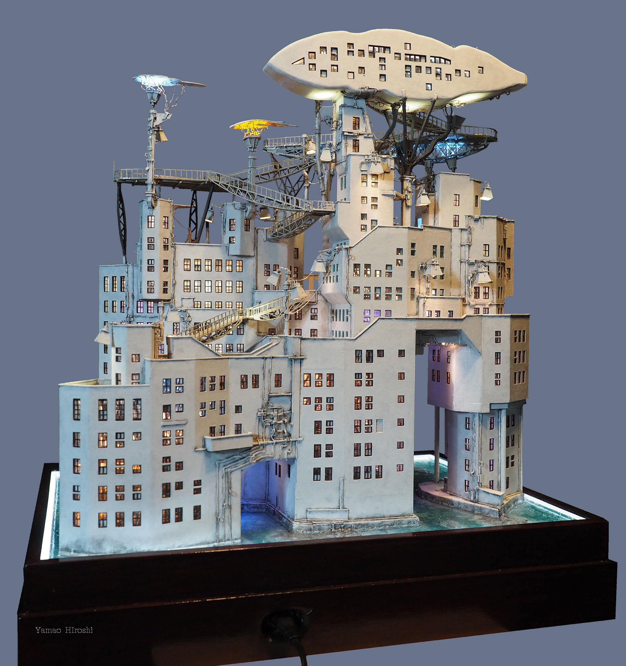
スケール / Scale: 約 1:150 (Approx. 1:150)
サイズ / Dimensions(オブジェ本体+アクリルケース / Object + acrylic case)
:H 570 × W 490 × D 350 mm
:H 22.4 × W 19.3 × D 13.8 inches
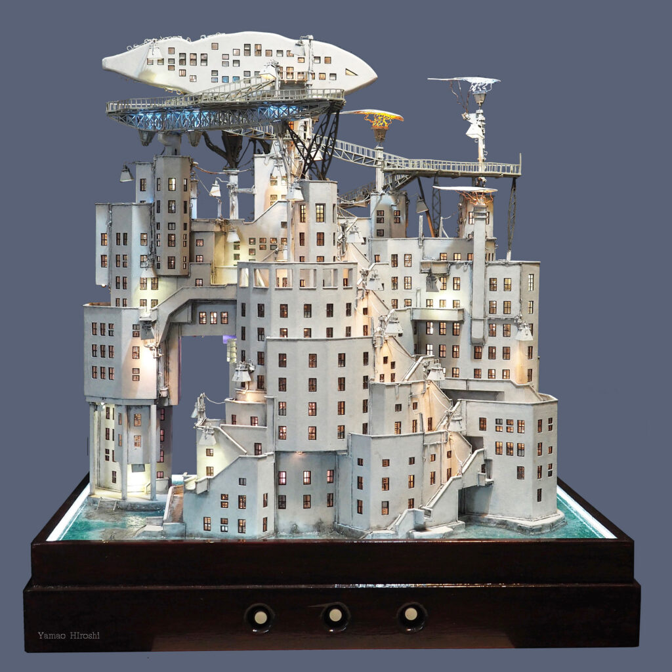
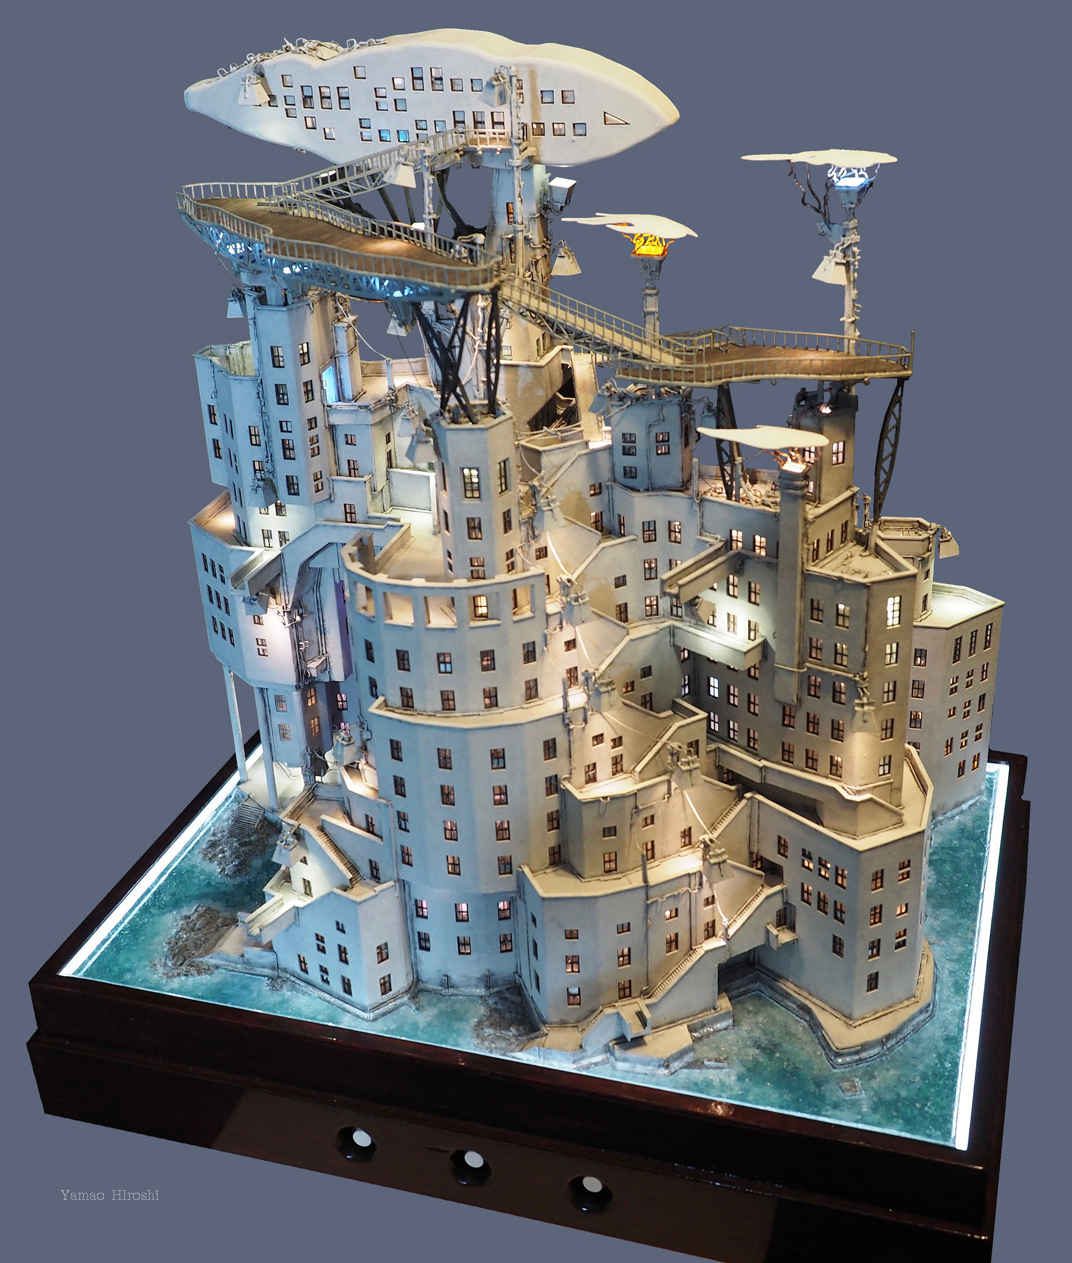
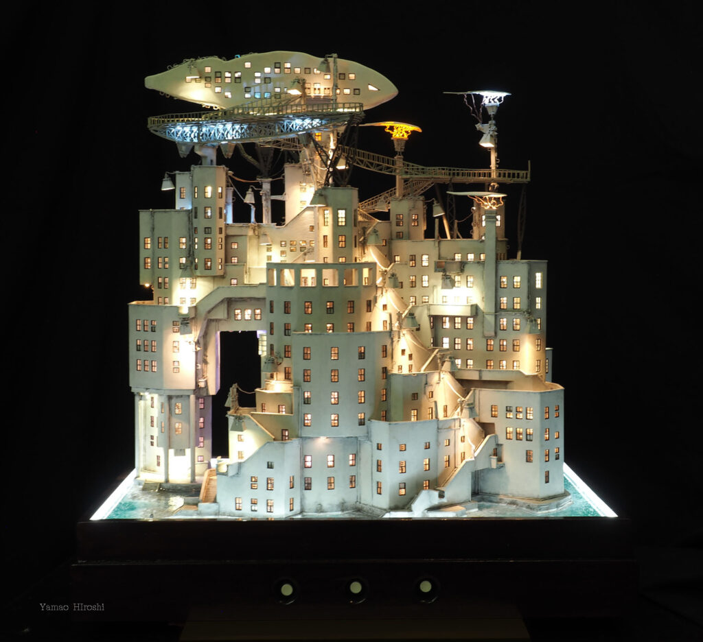
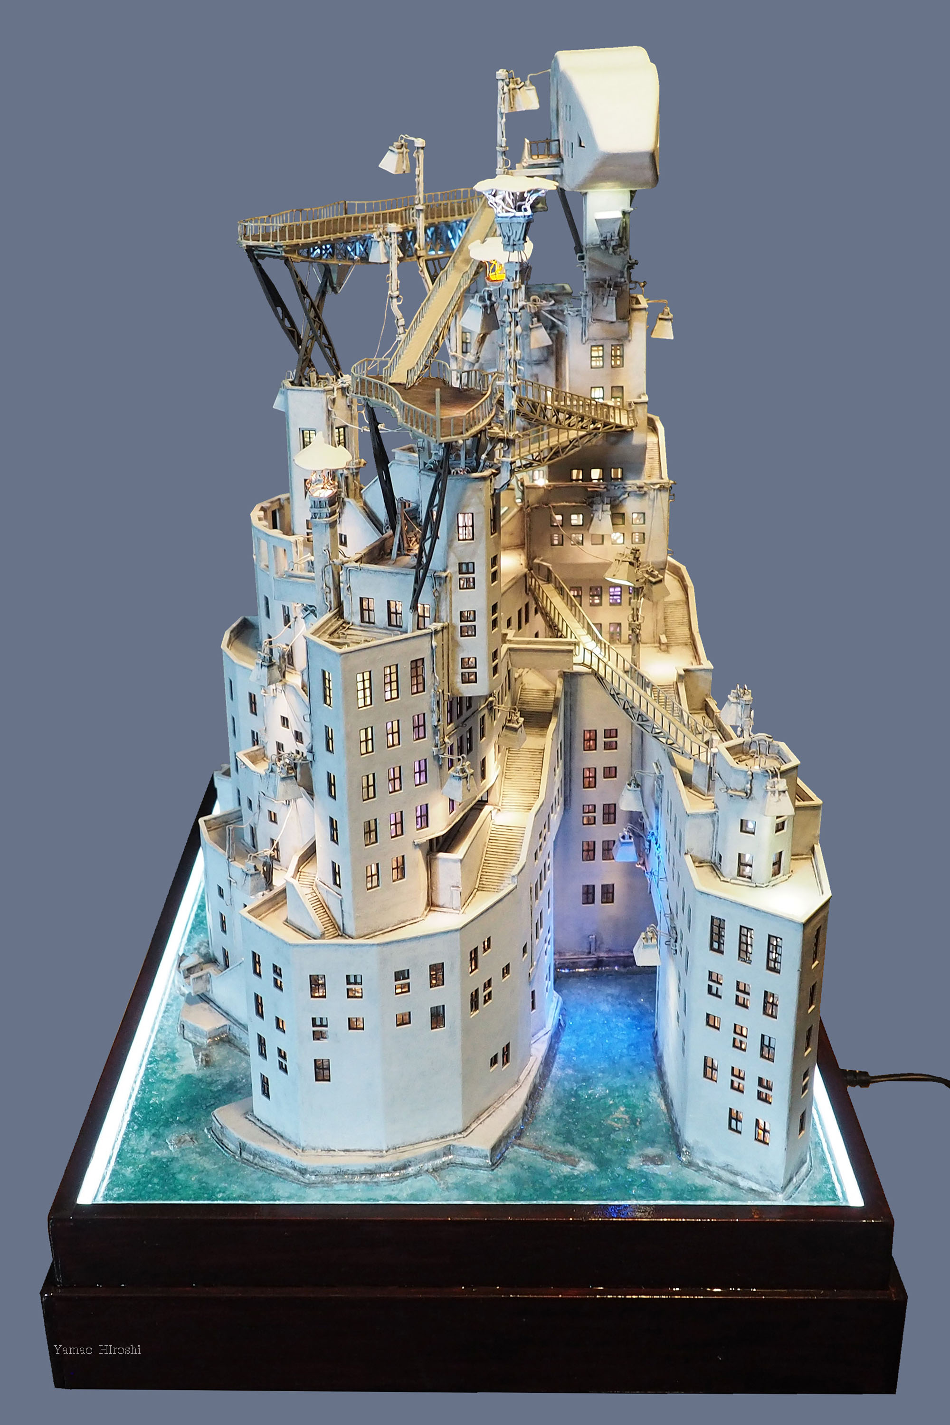
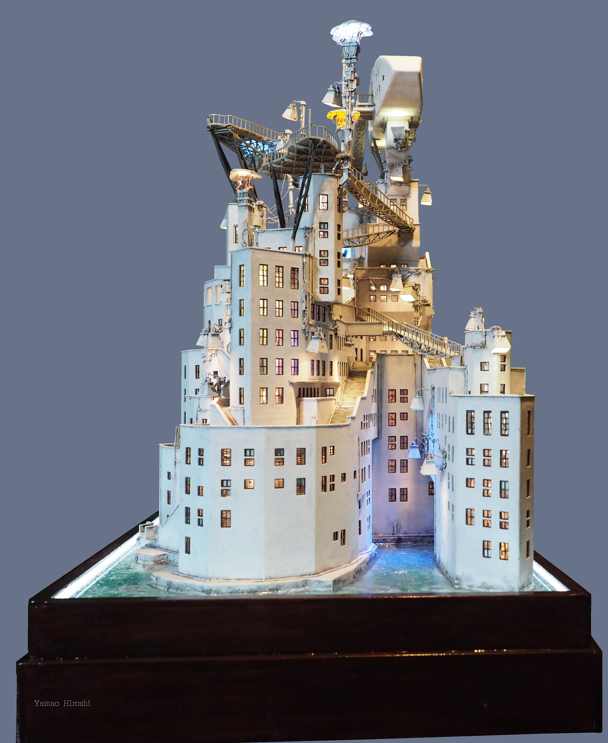
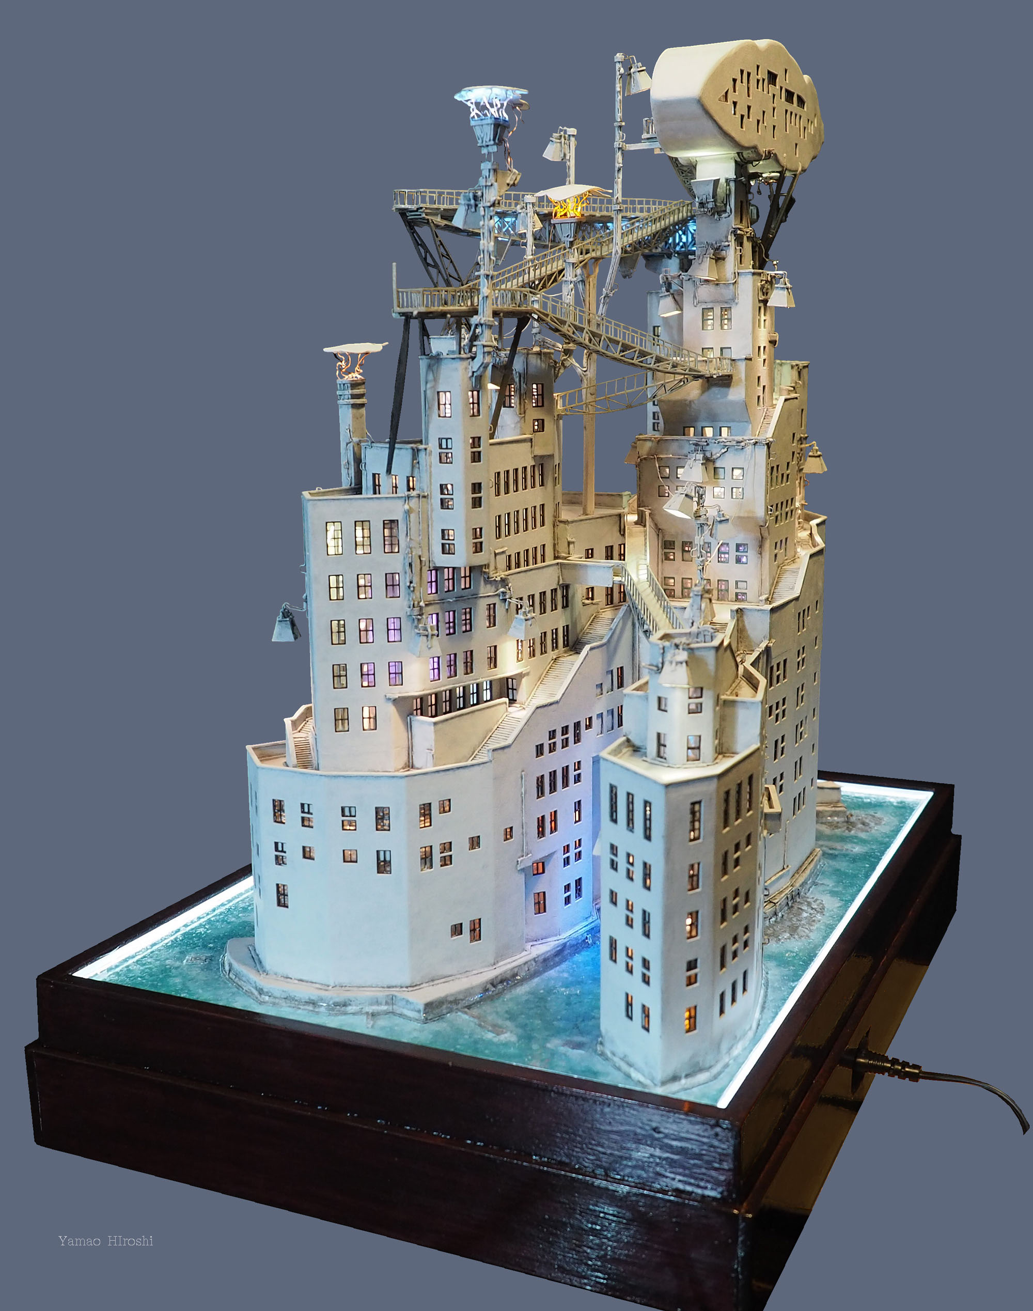
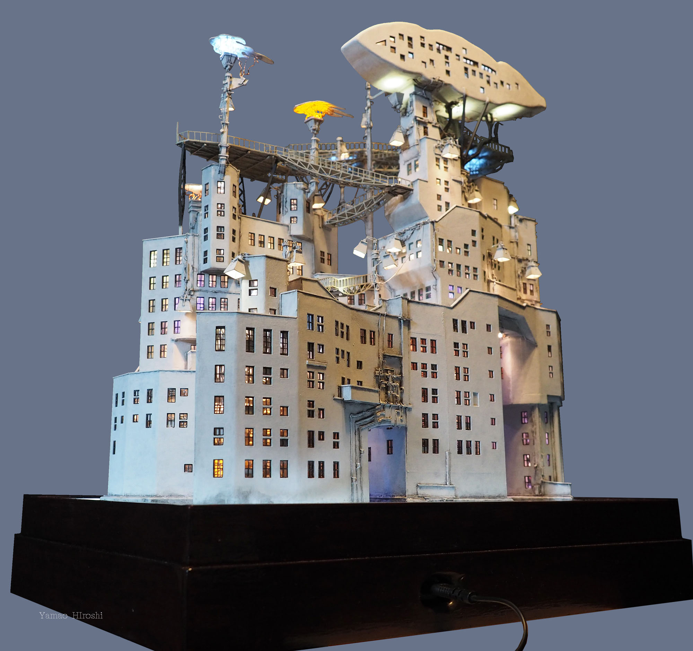
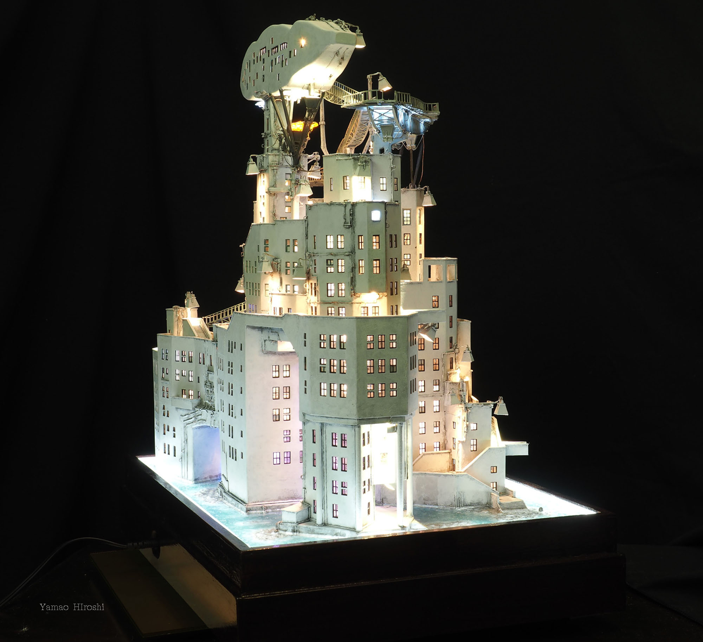
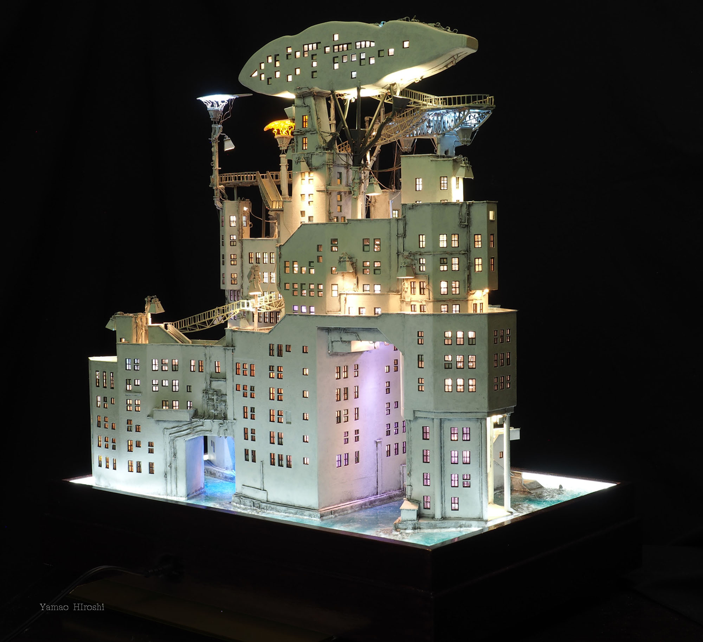
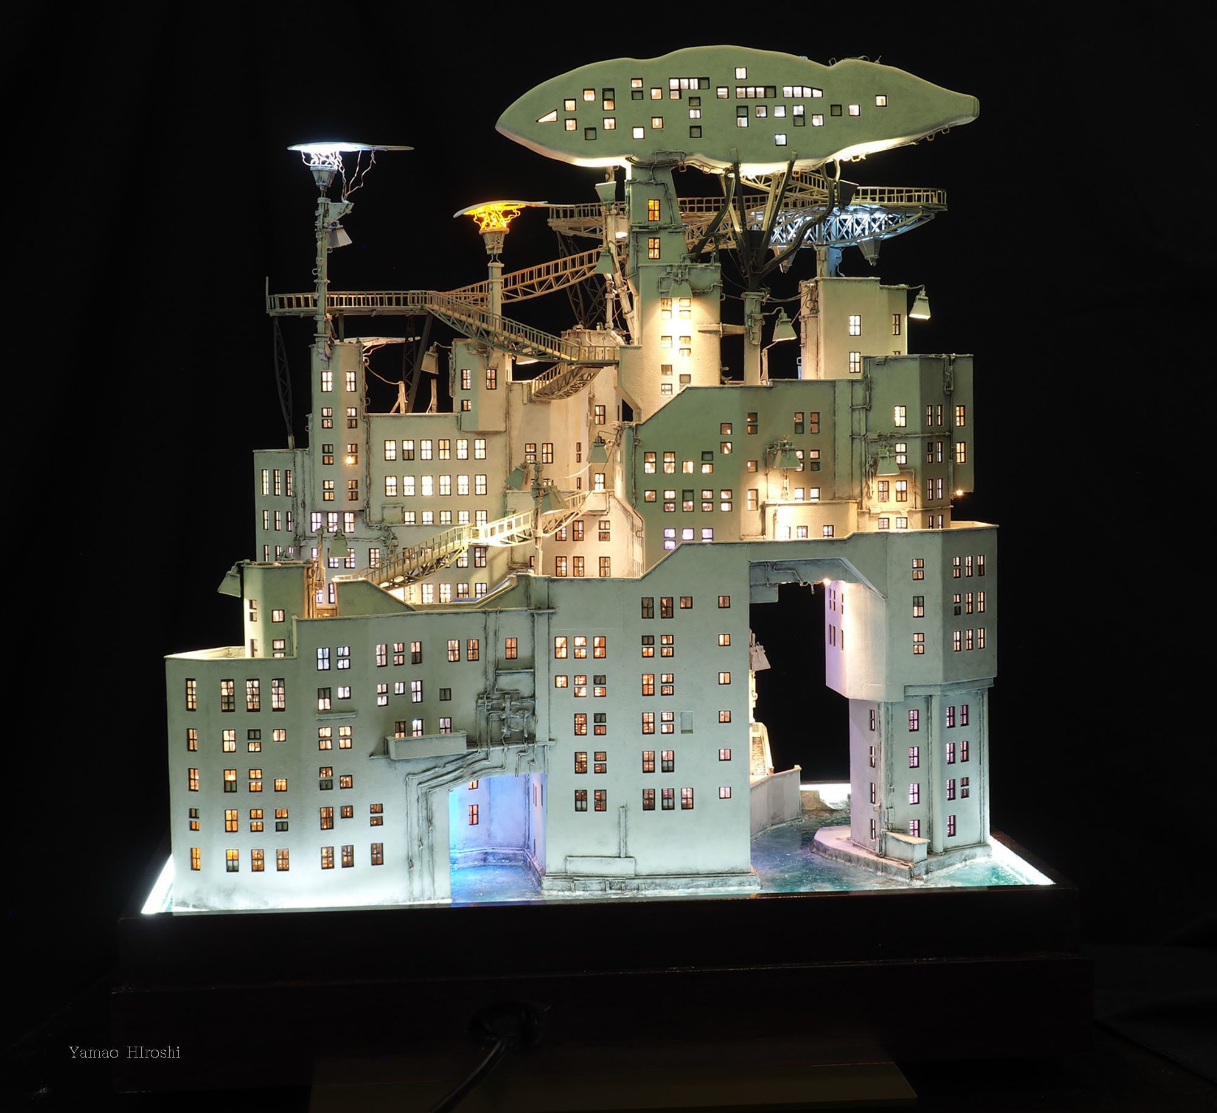
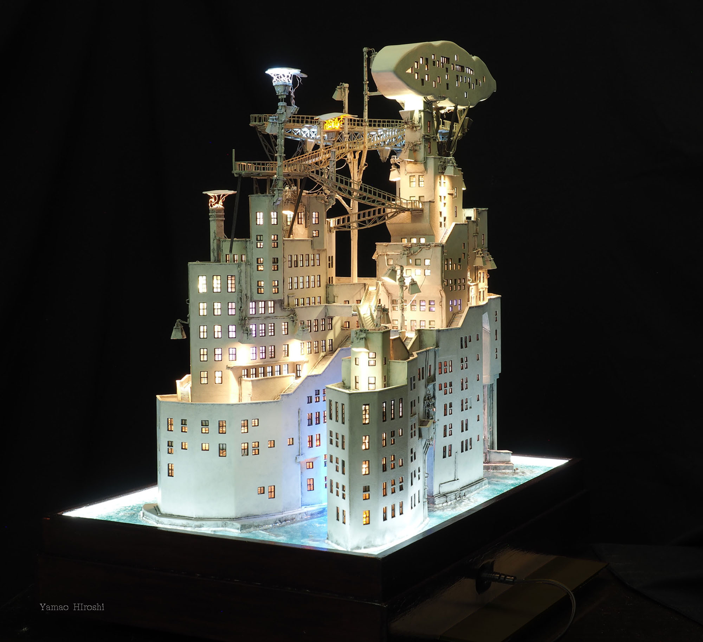
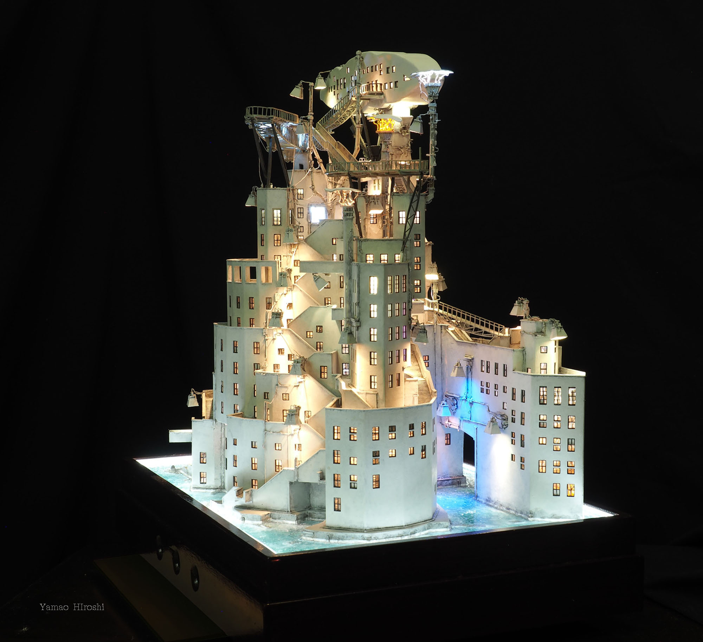
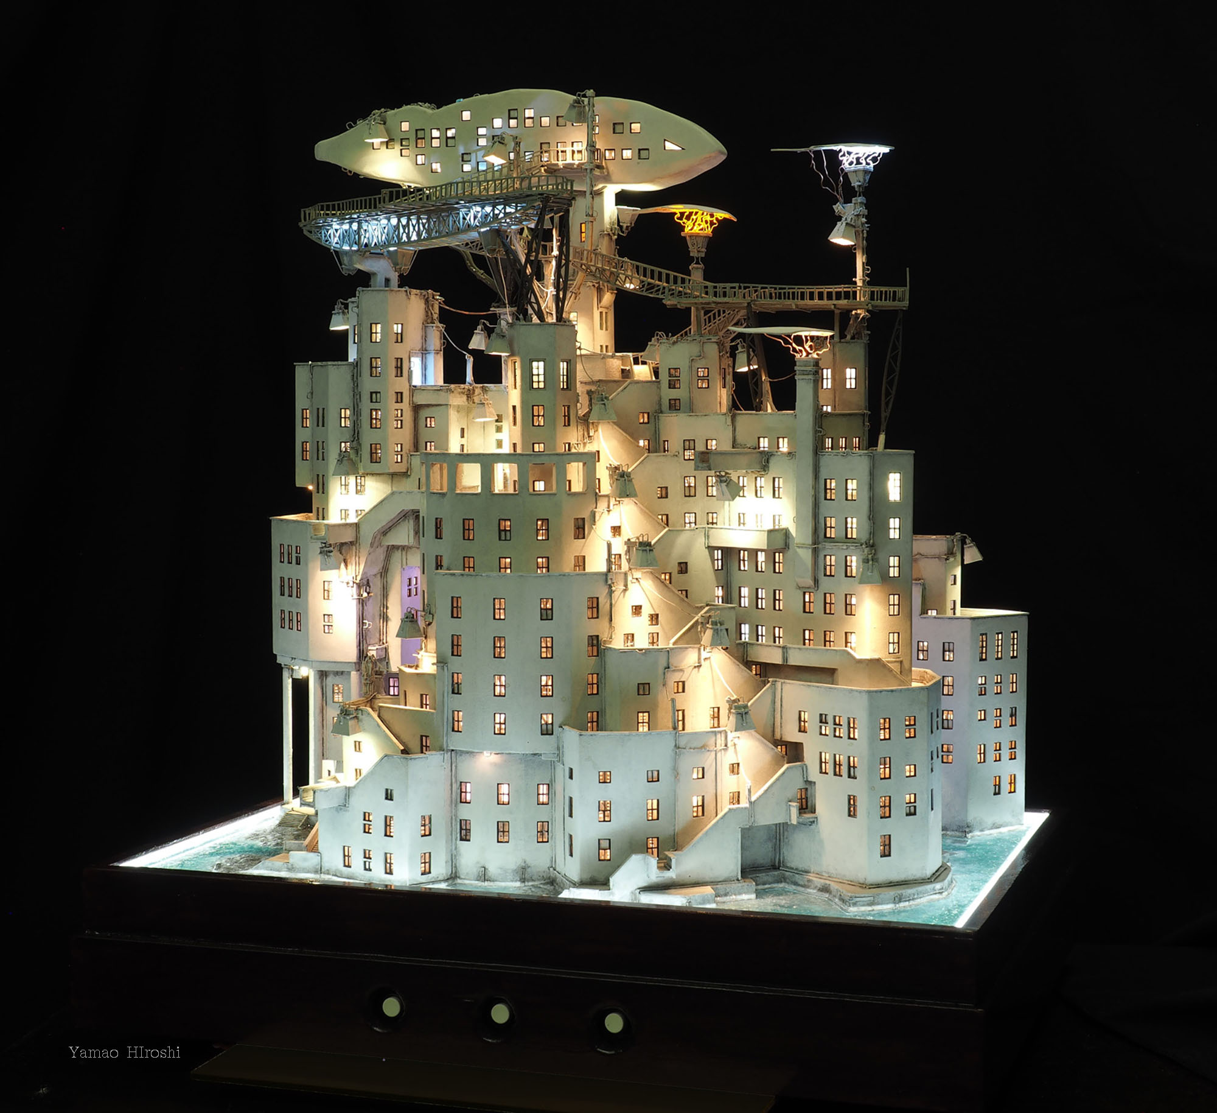
現実にはあり得ない構造物のオブジェ、仮想建築物 です。 ジオラマの制作手法を用いたアート作品として制作。(縮尺 S=1/150程度) 約1世紀前の「モダニズム建築の黎明期」へのオマージュです。
宙に浮かび俗世間から離れた茶室を、「鯨雲(くじらくも)」に見立てました。 建物に「上陸」してから階段を昇り、最上部の「茶室」にたどり着くまで、そのルートは1つだけでなくいくつかの選択肢があります。 「鯨雲」は、見る人に幸せを与える幸運のシンボルともいわれています。
これまでのオブジェ作品と同様に建物の周囲は水に囲まれています。 地球環境温暖化による海面上昇が現実のものとなっている現在、世界中にある沿岸部の大都市や島々は水没の危機に瀕しているということを表現しています。
| 2024年(令和6年)4月18日掲載 |
This is a Virtual Architecture work: an object depicting a structure that could not exist in reality. Created as an artwork using techniques derived from diorama making, it is built at an approximate scale of 1:150. The work is also an homage to the dawn of modernist architecture approximately a century ago.
A teahouse floating in the air, detached from the worldly realm below, is envisioned as a “Kujira-gumo” (Whale Cloud). After “landing” on the structure, visitors climb upward toward the teahouse at its summit. There is not just one route to the top, but several possible paths to choose from.
The “Kujira-gumo” (Whale Cloud)—a cloud that resembles the shape of a whale—is also said to be a symbol of good fortune, bringing happiness to those who see it.
As with my previous object works, the structure is surrounded by water. At a time when rising sea levels caused by global warming have become an increasingly tangible reality, the work also expresses the threat of submersion facing coastal cities and islands around the world.
Published on April 18, 2024
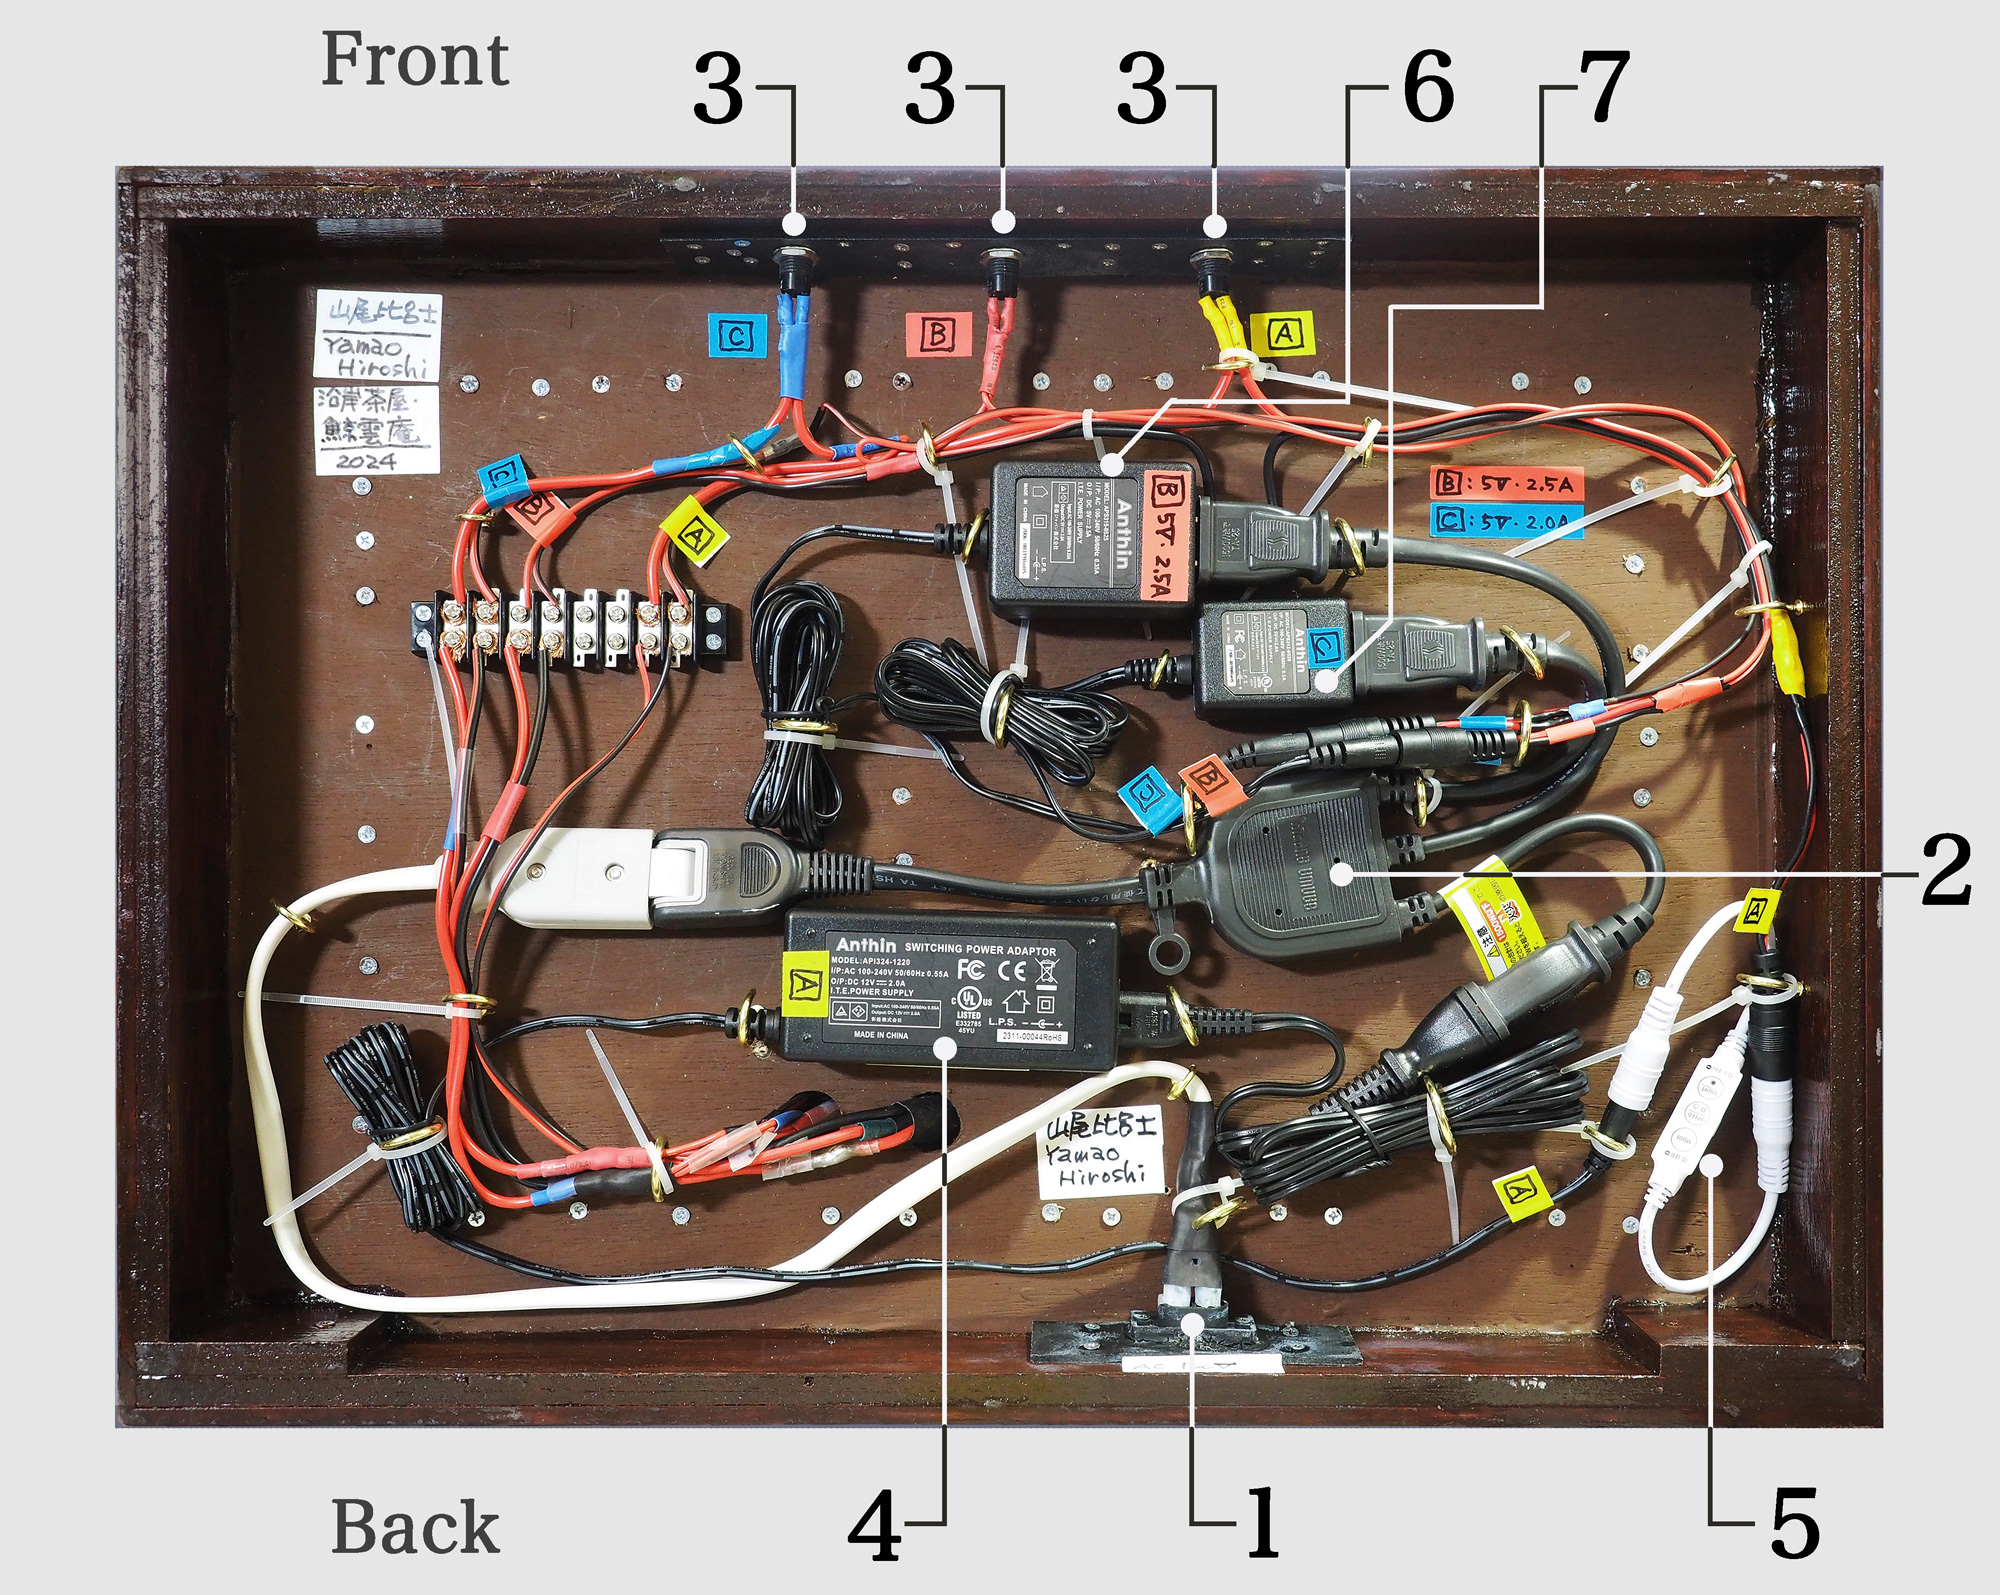
- 1:ACジャック(コード着脱式)
- 2:AC分配機(1→3)
- 3:個別スイッチ(オルタネート・3系統)
- 4:ACアダプター(AC 100-240V →12V・2.0A、台枠外周部テープLED用)-記号A
- 5:調光機(台枠外周部用・記号A)
- 6:ACアダプター(AC 100-240V → DC 5.0V・2.5A、建物 内部LED用)-記号B
- 7:ACアダプター(AC 100-240V → DC 5.0V・2.0A 、建物 外部LED用)-記号C
- ACアダプターを電源としました。 建物内部の電球色LED用に1系統(5Vアダプター・2.5A・記号B)、外部ライトアップ(白色LED 他) 用に1系統(5Vアダプター・2.0A・記号C)、それに加え、台枠外周部にはテープLED(耐久性が高いとされる高演色2835)を使用(12V・2.0AのACアダプター+調光機・記号A)
以上の計3系統のACアダプター容量は、計算上必要とされるアンペア数の約1.4倍を目安に選択。
12V テープLEDは販売店のマニュアルに沿った配線と取付けを行い、建物本体(内部+外部)のLEDは、1つ1つに CRD(E-153)と560Ω抵抗 をハンダ付けし、LEDの寿命に配慮しています。(建物 内外部のLEDは全て並列接続)
- 1:AC Power Jack (Detachable Power Cord)
- 2:AC Power Splitter (1-to-3)
- 3:Individual Switches (Alternate Type, 3 Circuits)
- 4:AC Adapter (AC 100–240 V → DC 12 V, 2.0 A, Compatible with 100–240 V AC Input, for LED Tape Around the Perimeter of the Base Frame) — Designation A
- 5:Dimmer (for LED Tape Around the Perimeter of the Base Frame, Designation A)
- 6:AC Adapter (AC 100–240 V →DC 5.0 V, 2.5 A, for Interior Building LEDs) — Designation B
- 7:AC Adapter (AC 100–240 V →DC 5.0 V, 2.0 A, for Exterior Building LEDs) — Designation C
- An AC adapter was used as the power supply. One circuit was provided for the warm-white LEDs inside the building (5 V adapter, 2.5 A, designation B), and another for the external illumination, including white LEDs (5 V adapter, 2.0 A, designation C). In addition, LED tape was installed around the perimeter of the base frame. High-color-rendering 2835 LED tape, known for its durability, was used (12 V, 2.0 A AC adapter with a dimmer, designation A).
The capacities of the three AC adapters listed above were selected to provide approximately 1.4 times the amperage required by calculation.
The 12 V LED tape was wired and installed in accordance with the retailer’s manual. For the LEDs used in and around the building itself, a CRD (E-153) and a 560 Ω resistor were soldered to each individual LED in consideration of LED longevity. All LEDs used inside and outside the building are connected in parallel.
- 照明: 個別スイッチ3系統(台枠外周部、建物内部、建物外部ライトアップ)、銅線
- 主な使用材料:
- アクリルケース(防塵用・押出し透明3mm)、
- ボール紙(世界堂 扱い・約1mm厚・株式会社ORION 製「白ボール・A3」)
- イラストボード
- 透明アクリル板(窓部分・0.2mm厚)、
- 木材(台座部分=シナベニア、ラワンベニア、アガチス単板)、
- 艶消しアクリル絵具(ホルベイン・アクリラガッシュ)
- ターナー「MILK PAINT・スノーホワイト」、
- 高透明レジン「プロクリスタル880 」(水面)
- ホルベイン「CRYSTAL VARNISH」(つや出し画面保護用ワニス・水面の波の表現に重ね塗りで使用)」
- 他
- 照明: 個別スイッチ3系統(台枠外周部、建物内部、建物外部ライトアップ)、銅線
- 建物本体:3mm砲弾型LED + CRD(E-153)+ 560Ω抵抗 + オルタネートスイッチ(2系統)
- 台枠外周部:テープLED(台枠外周部、高演色2835 (60LED/m) 1.3m + オルタネートスイッチ(1系統)
他。
- Main Materials:
- Acrylic display case (dust protection; 3 mm clear extruded acrylic);
- cardboard (approx. 1 mm thick; “White Board A3,” manufactured by ORION Co., Ltd. and distributed by Sekaido);
- llustration board;
- clear acrylic sheet (0.2 mm thick, used for windows);
- wood (base: Japanese plywood, lauan plywood, and agathis veneer);
- matte acrylic paints (Holbein Acryla Gouache);
- Turner “MILK PAINT – Snow White”;
- highly transparent resin (Pro Crystal 880, used for the water surface);
- Holbein “CRYSTAL VARNISH” (a gloss varnish for surface protection, also applied in multiple layers to create the appearance of ripples on the water surface);
- and other materials.
- Lighting: Three independently switched circuits (base-frame perimeter, building interior, and exterior building illumination), copper wire
- Building: 3 mm bullet-type LEDs + CRDs (E-153) + 560 Ω resistors + latching switches (two circuits)
- Base-frame perimeter: LED tape (high-color-rendering 2835 LEDs, 60 LEDs/m, 1.3 m) + latching switch (one circuit)
- Other materials and components.
a036 沿岸茶屋 鯨雲庵 Coastal Teahouse “Kujiragumo-an” 2024
制作・撮影:山尾 比呂士 2024
Production and photography by Yamao Hiroshi, 2024
(OLYMPUS OM-D E-M5 Mark II + M.ZUIKO 12-40mm F2.8 Pro)
2024年(令和6年)8月23日発表
Announced on August 23, 2024
2026年(令和8年)9月19日移転掲載
Published on September 19, 2026, following the site relocation.


Contents

作品を360度見る— GIF スライドショー6組
(別ページで開きますが、容量が大きいため表示に時間がかかります。)
View the Artwork in 360° — 6 GIF Slideshows
(Opens in a separate page. Due to the large file size, loading may take some time.)